Density held low
Fewer than three residences per acre across the ~25 acre site.
Yelahanka, Bangalore
“MAIA Mansion”
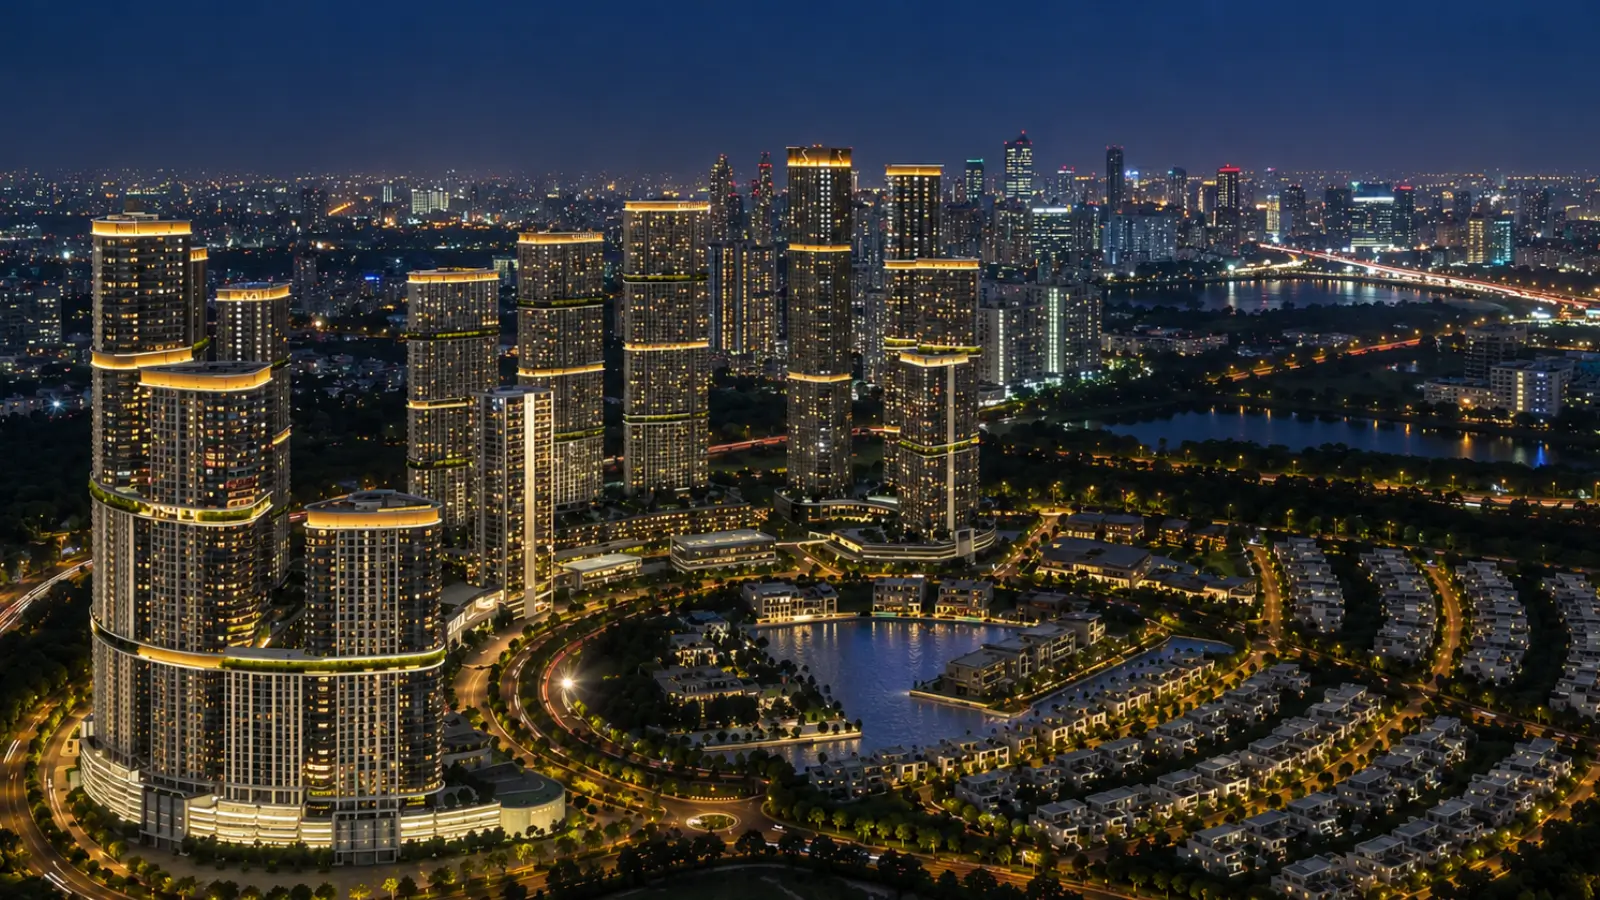
MAIA Mansion North Bangalore is an ultra luxury development planned over 25 acres in the corridor between Yelahanka New Town and the airport. It is just minutes away from Stonehill International School and Padukone-Dravid Centre for Sports Excellence. The development offers a unique set of 65-70 limited supply of mansions, accounting for less than 3 units per acre. Few premium belt introductions have even come close to matching that stat this cycle. Plots range from 8,000 sft with built-up area of about 7,000 sft to 10,000 sft with built-up area of approx 8,000 sft and up to 12,000 sft on select premium parcels. This is the firm’s largest statement of format to date in among MAIA Estates Yelahanka work.
Project | MAIA Estates Mansion Yelahanka |
Developer | MAIA Estates |
Location | Yelahanka, North Bangalore — near the Padukone-Dravid Centre and Stonehill International School |
Land area | ~25 acres |
Total units | 65–70 signature mansions only |
Density | Fewer than 3 units per acre |
Plot sizes | 8,000 sft / 10,000 sft / up to 12,000 sft (select premium) |
Built-up area | ~7,000 sft on the 8,000 sft plot | ~8,000 sft on the 10,000 sft plot | larger on premium plots |
Configuration | Ultra-luxury houses, designed to order |
Indicative rate | Rs 30,000 – Rs 35,000 per sft |
Status | Pre-launch; Karnataka RERA registration announced at formal launch |
Viewing format | Strictly by prior appointment — private walkthrough |
The site provides three easy commuter connections to and from the region and beyond. First is the Bellary Road (NH-44) that lets you reach the 18 km away Kempegowda International Airport within 25 minutes. Then comes the Outer Ring Road that allows smooth commutes across the city. Third comes the development of Peripheral Ring Road that are slowly reducing journeys to East Bangalore. It is just 20-35 mins driving to reach the working belt with Manyata Embassy Business Park, Karle Town Centre SEZ.
The MAIA Mansion price is around Rs 22 Cr – Rs 25 Cr for regular and Rs 25 Cr – Rs 30 Cr for large formats, with an approximate rate of Rs 30,000 – Rs 35,000 per sft. Premium portions payable on application, statutory labour. Statutory work is in progress with BBMP / BDA plan sanction and KSPCB environmental clearance. MAIA Mansion RERA registration to follow Karnataka RERA at formal launch. So until then, the plan is private preview and plot allocation is available as per Expression of Interest.
The MAIA Mansion is not phased, nor does it wrap around the blocks. The 25 acres are peppered with individually delimited plots from 8,000 sft to 12,000 sft with the setbacks that a mansion of this stature takes rather than borrows. The tree-lined avenues are wide enough to let two vehicles pass without disagreement, and each one feeds a central green corridor interwoven with walking trails, water features and planting. That corridor is not decoration at the perimeter, it passes through the midst of the enclave and provides the layout with its spine.
The contours were untouched. Twisted highways and greens follow the earth's fall, and amenity zones are planned wherever terrain allows. The social life centres around a members-only clubhouse. Sport has its own zone, family and wellness facilities another, and housekeeping, deliveries and personnel run on a separate service road network which does not overlap with resident traffic. Guests enter via a private parking spot, a drop off and receiving lounge. Together, the community is a private estate, unlike any other premium gated villa development Yelahanka has seen.
The site is four minutes from an IB school, a kilometre from a premier sports complex, a gate away from a single family residence, it needs a contiguous land lot that mature micro-markets no longer release. Most of the villa stock in this region is in the 2,200-5,500 sft built-up area on significantly smaller plots. Here the smallest residence is around 7,000 sft.
Then think about what time you would be coming in. The Blue Line is due to be commissioned in mid-2026; that’s during construction, not after handover. Properties near metro stations (within 1km) are expected to acquire valuation of 15-20% once the services start. Buyers buying into the exclusive glance are paying for a legacy infrastructure event, not one that is already factored in. Add a developer whose portfolio is based on design discipline and zero water discharge practices and you don’t need to embellish the case.
Fewer than three residences per acre across the ~25 acre site.
65–70 houses in total; the count does not get revised upward later.
Entry band carrying roughly 7,000 sft of built-up area.
About 8,000 sft built up, with entertaining volumes scaled to match.
Built-up envelopes customised, usually between 8,500 and 10,000 sft.
No shared walls or circulation — uncommon among luxury villas in North Bangalore.
Genuine mansions in North Bangalore, on plots above 8,000 sft, are structurally rare.
~1.0 km to the Padukone-Dravid Centre; ~1.5 km to Stonehill International School.
~18 km to Kempegowda International Airport along Bellary Road (NH-44).
Namma Metro Phase 2B Blue Line targeted for commissioning by mid-2026.
Every house is developed with the design team ahead of construction.
MAIA Estates’ standing protocol, from construction through operation.
Structure | RCC frame / shear wall system, designed to IS codes |
Flooring | Italian marble through living, dining, family room and primary suite |
Kitchen | Countertops in engineered marble or natural stone |
Windows | Heat-strengthened laminated glass in aluminium frames; double-glazed sliders to primary volumes |
Power back-up | Effective back-up across 100% of load |
Home lift | Private lift provisioning in each multi-level house |
Parking | Covered bays inside the footprint, with EV charging provisioning |
Security | Perimeter CCTV, controlled main-gate and sub-zone access, video door phone with intercom |
Automation | Provisioning across lighting, climate, security and entertainment |
Sustainability | Zero-water discharge architecture, rainwater harvesting, on-site treatment plant, solar integration |
The three bands share a theme, but are going separate ways with it. Built on 8,000 sft, the standard opens to a grand entrance lobby, flowing through formal and casual living, formal dining, a family parlour, gourmet kitchen with prep space, four to five ensuite bedrooms, including the master suite, a study and a home theatre. Moving to a 10,000 sft plot gets you what most home purchasers would call an MAIA Mansion 5 BHK Villa. Double height entry space, 5 ensuite bedrooms, larger primary suite with dressing room, separate prep and service kitchens, library, larger pool, garden with mature canopy
Base pricing does not include preferred location charges for corner plots, sites backing the green spine and strongest privacy characteristics. However, the Club membership is a one time charge at the time of booking and maintenance corpus is payable at the time of handover The stamp duty in Karnataka is approx 7.65% and GST is 5% on under construction units. Customisation is charged separately after design development has began. Allocation is dependent on EOI sequence therefore MAIA Mansion’s villa pricing will depend on your entry time and plot choice. So this is the estimated range for MAIA Estates villas Yelahanka price till official launch confirms. Request the MAIA Mansion cost sheet for more details.
Each plot has its own private pool, a garden, outdoor pavilion, and party area. The shared programming is to provide what one home cannot build alone. So all the facilities outside the plot boundary are social, sporting or recreational and are of the same standard as the dwellings themselves. MAIA Mansion has one members’ clubhouse and a series of outdoor zones that are clearly defined but arranged such that residents can access them without sacrificing the solitude that a small enclave is supposed to offer.
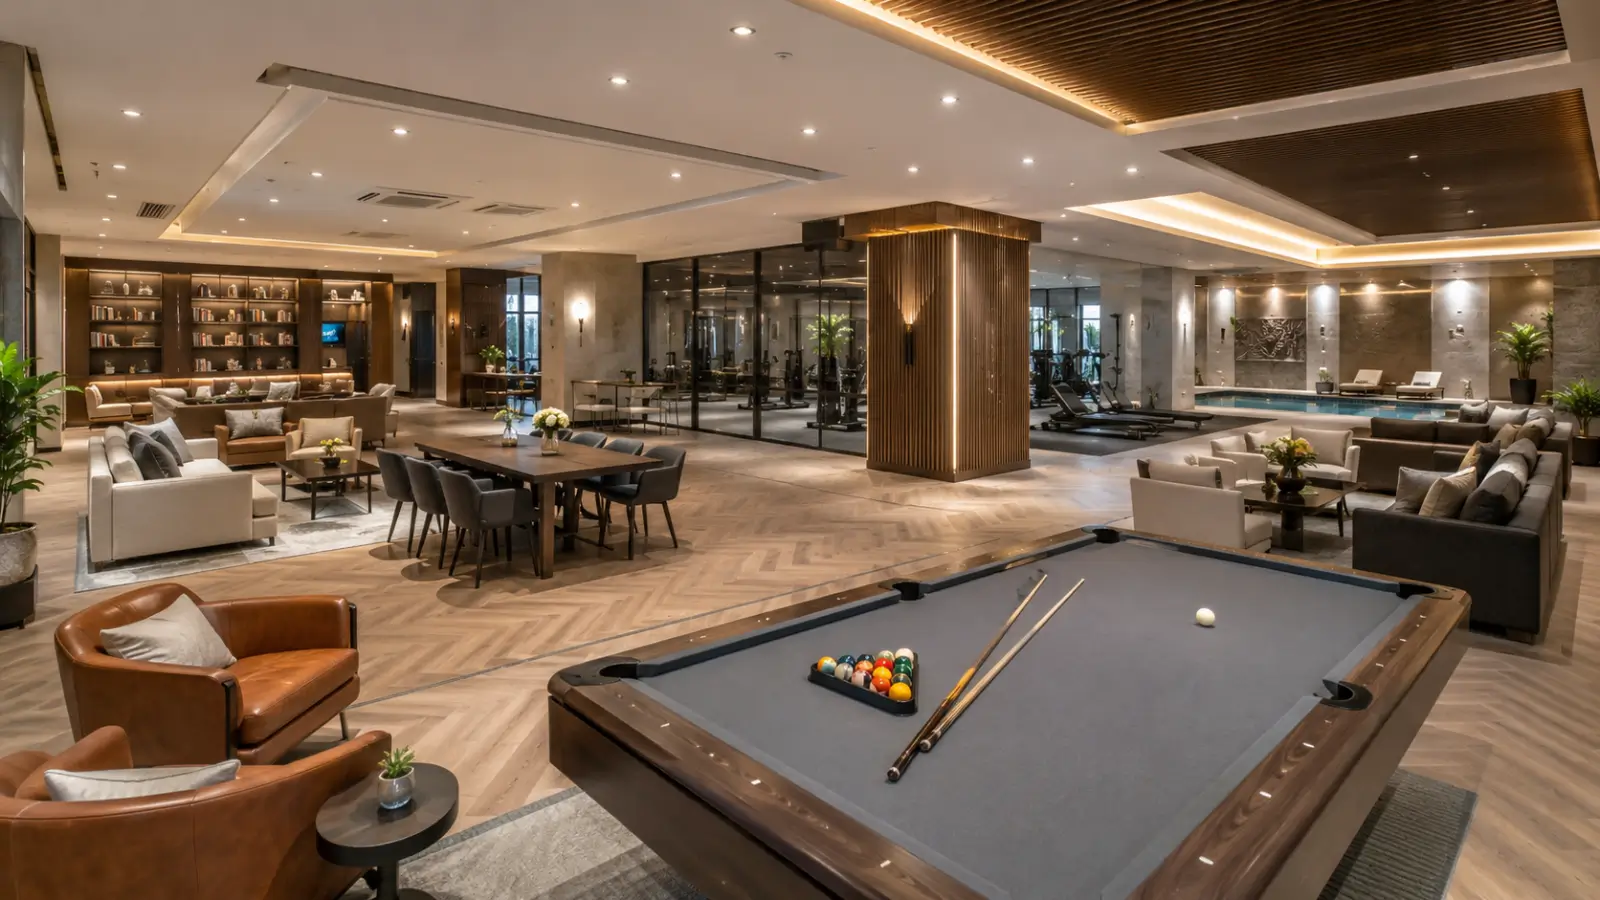
Indoors — A members-only clubhouse with statement architecture, banquet hall, indoor games and entertainment lounge, concierge and reception, private dining and cellar, a full gymnasium with strength and cardio zones, steam and sauna, spa and treatment room provisioning, and a pavilion for yoga and meditation.
Outdoors — A community swimming pool with landscaped deck, children’s splash pool, tennis and pickleball courts, a multi-purpose sports court, cricket practice net, jogging and cycling track through the grounds, play areas for children and toddlers, a dedicated pet park with pet-friendly walkways, family lawn, event lawn, garden pavilion, and water features set along the central spine.


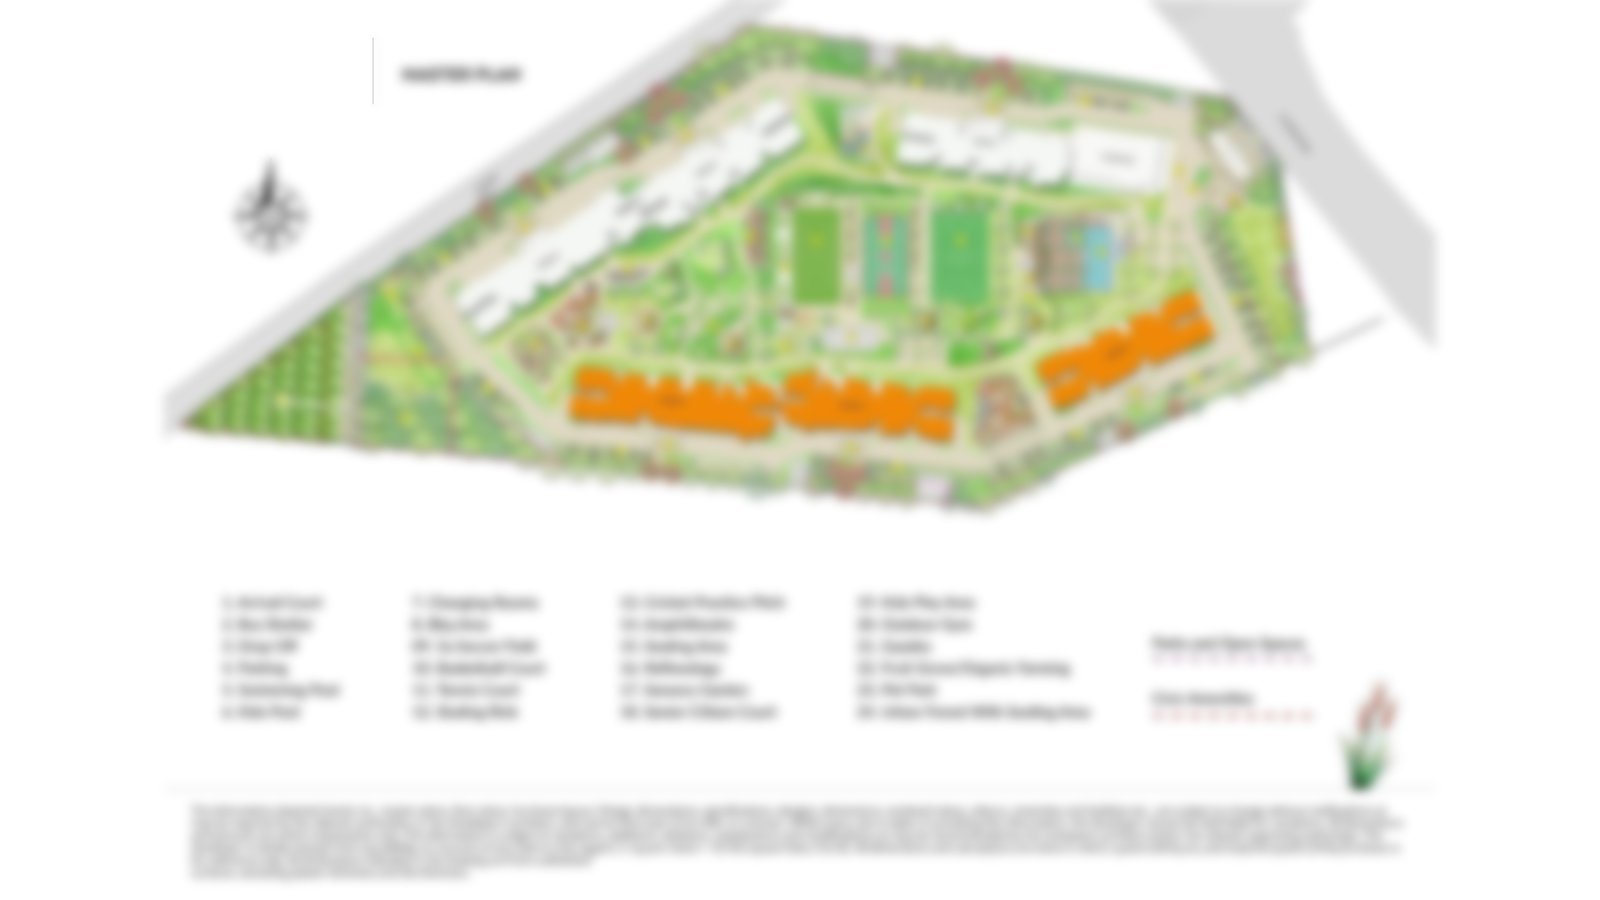
Beyond the gate, the property is one single enclave, not a series of stages. It has a continuous protected perimeter and a hierarchy of roads that takes resident movement out of service traffic from the first turn. From a core spine of scenery, large tree-lined boulevards spread out. Each of the 65-70 planned spaces, ranging from 8,000 sft to 12,000 sft, is connected back to the spine and the clubhouse, situated in the centre of the property. The plan is dictated by the terrain, roads and greens and amenity zones follow natural curves of the 25 acres (rather than flattening). And this is why trees are preserved and views between buildings are long.
Zoning breaks the enclave down into 4 working areas. Most of the property has fewer than 3 units per acre residential plots. The leisure clusters are designed to buffer activity noise from the quieter clusters of plots and contain the clubhouse, pool ensemble, courts, outdoor workout deck, yoga pavilion, play zones and pet park. Housekeeping and delivery have their own personnel gate and service traffic is on its own network. Guests will have their own parking, drop-off and reception lounge. Look at the master design for MAIA Mansion. You will see how much of the parcel is left for landscape and how little of it is saleable plot area.
Master plan element | What it delivers |
|---|---|
Single gated enclave | One controlled-access perimeter over ~25 acres, holding 65–70 individually demarcated plots |
Central landscape spine | An unbroken green corridor carrying walking trails, water features and planting through the site |
Tree-lined internal avenues | Wide resident roads linking every house back to the spine and the central clubhouse |
Separated service and visitor zones | Dedicated staff gate and service road network, plus guest parking, drop-off and reception lounge |
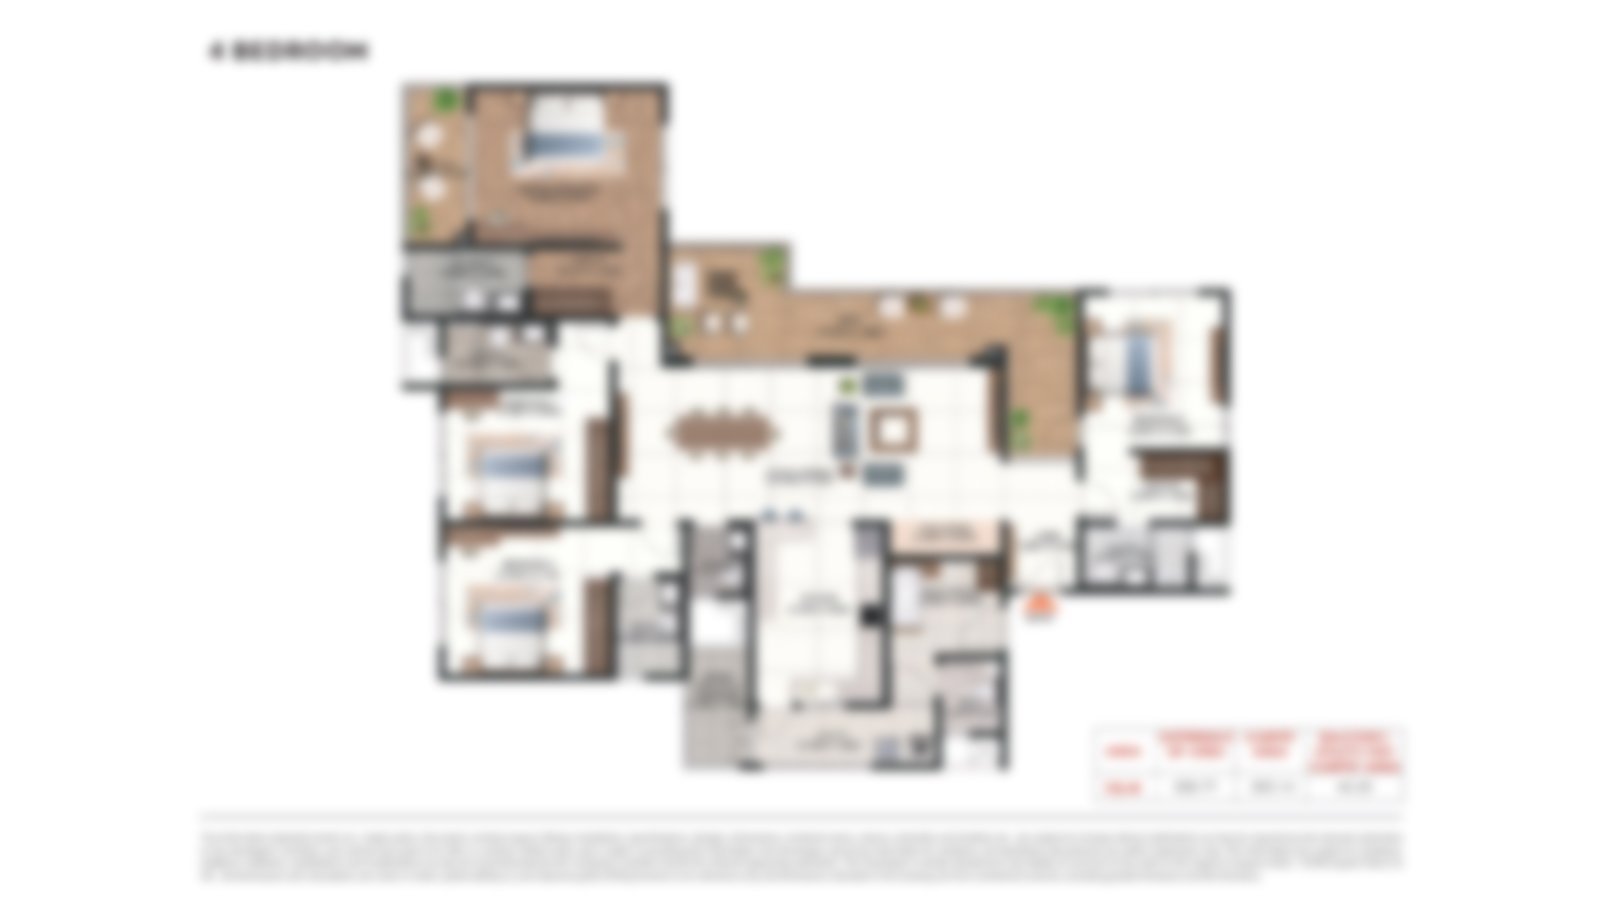
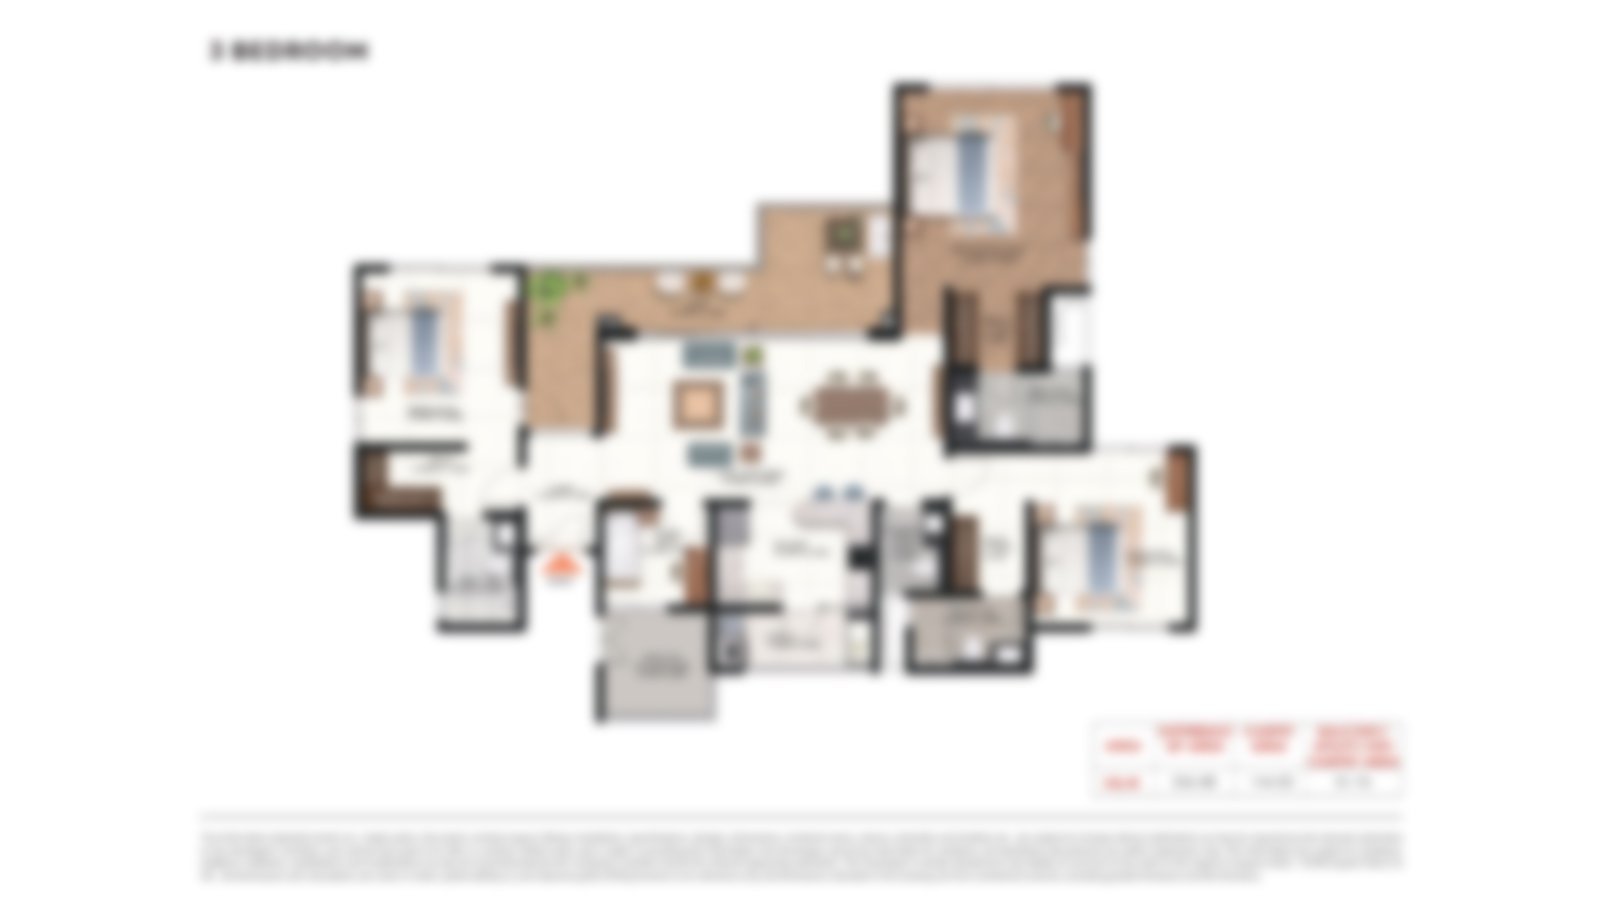
Houses are multi-level, and are not selected from a catalogue, but are attracted to a brief. Book the design team to your plot and figure out the MAIA Mansion floorplan to go with it. All three bands function on the same logic: having more focus on volumes under a double height entrance, family living placed back for privacy, ensuite bedrooms above, staff quarters with their own entrance and service court and covered parking. The principal living and entertaining areas are generously proportioned and open directly into private gardens, pools and pavilions. If you are looking for luxury home plots which Yelahanka developers would normally sell as bare land, then you are in the wrong place.
Configuration | Plot size | Built-up area | Positioning |
|---|---|---|---|
Mansion — Standard | 8,000 sft | ~7,000 sft | Entry-grade mansion for the ultra-luxury buyer |
Mansion — Large | 10,000 sft | ~8,000 sft | Anchor configuration with expanded entertainment volumes |
Mansion — Premium | Up to 12,000 sft | Customised, typically 8,500–10,000 sft | Select plots with maximum privacy and customisation |
Total inventory | — | — | 65–70 mansions only |
Allocation is in order of EOI so bigger parcels clear first. The Yelahanka buyers wish to open the early-stage EOI holders before anything else is opened, asking for the villa plots 10,000 sft together with the 12,000 sft premium positions. Parking gets bigger with the band, too, with three to four covered bays on the standard format, four to five on the gigantic, and five or more with optional EV charging on premium.
 Master Plan
 Floor Plan
 Floor PlanFloor Plan
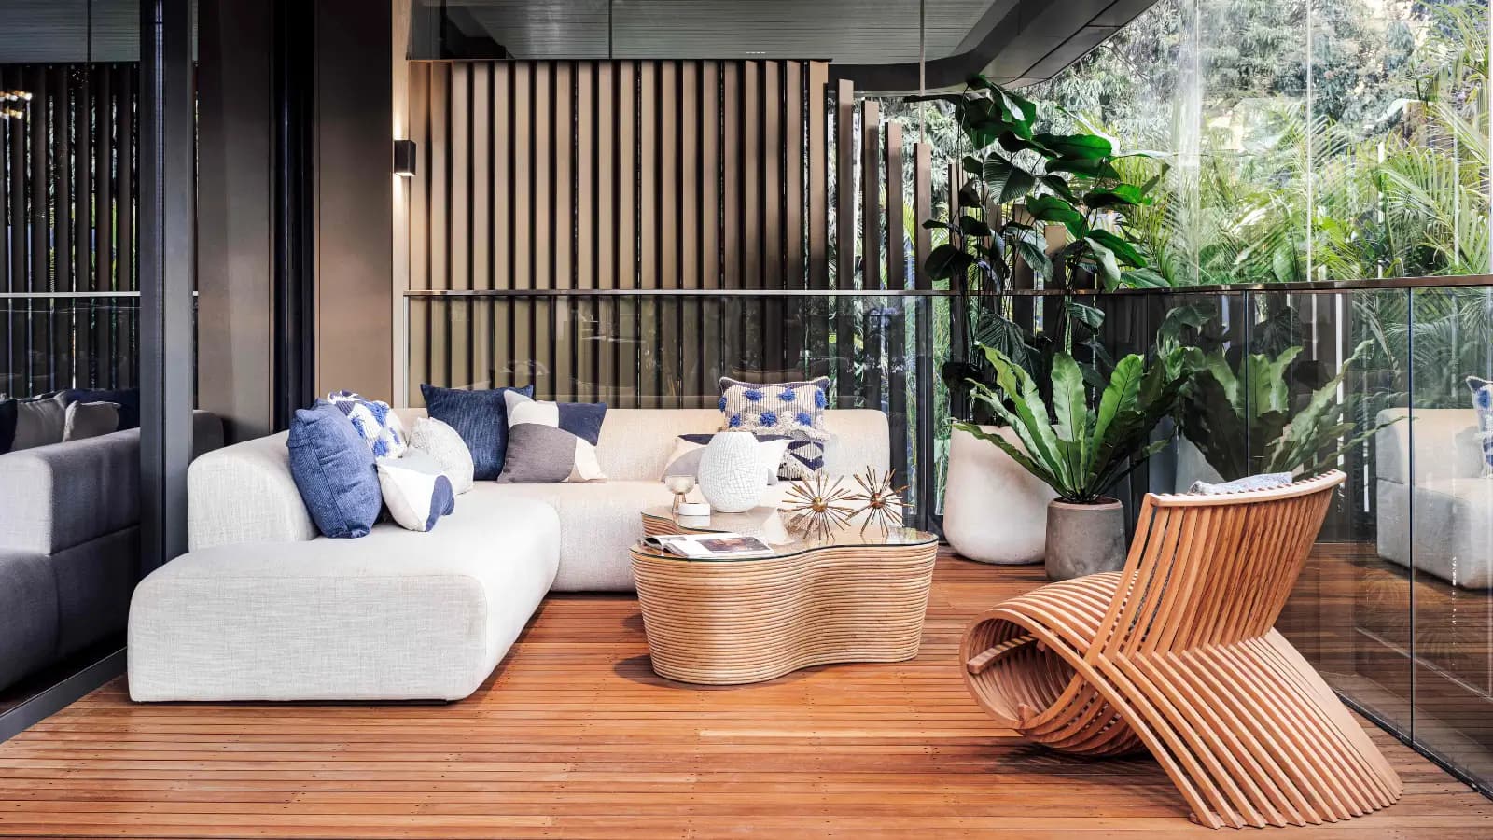
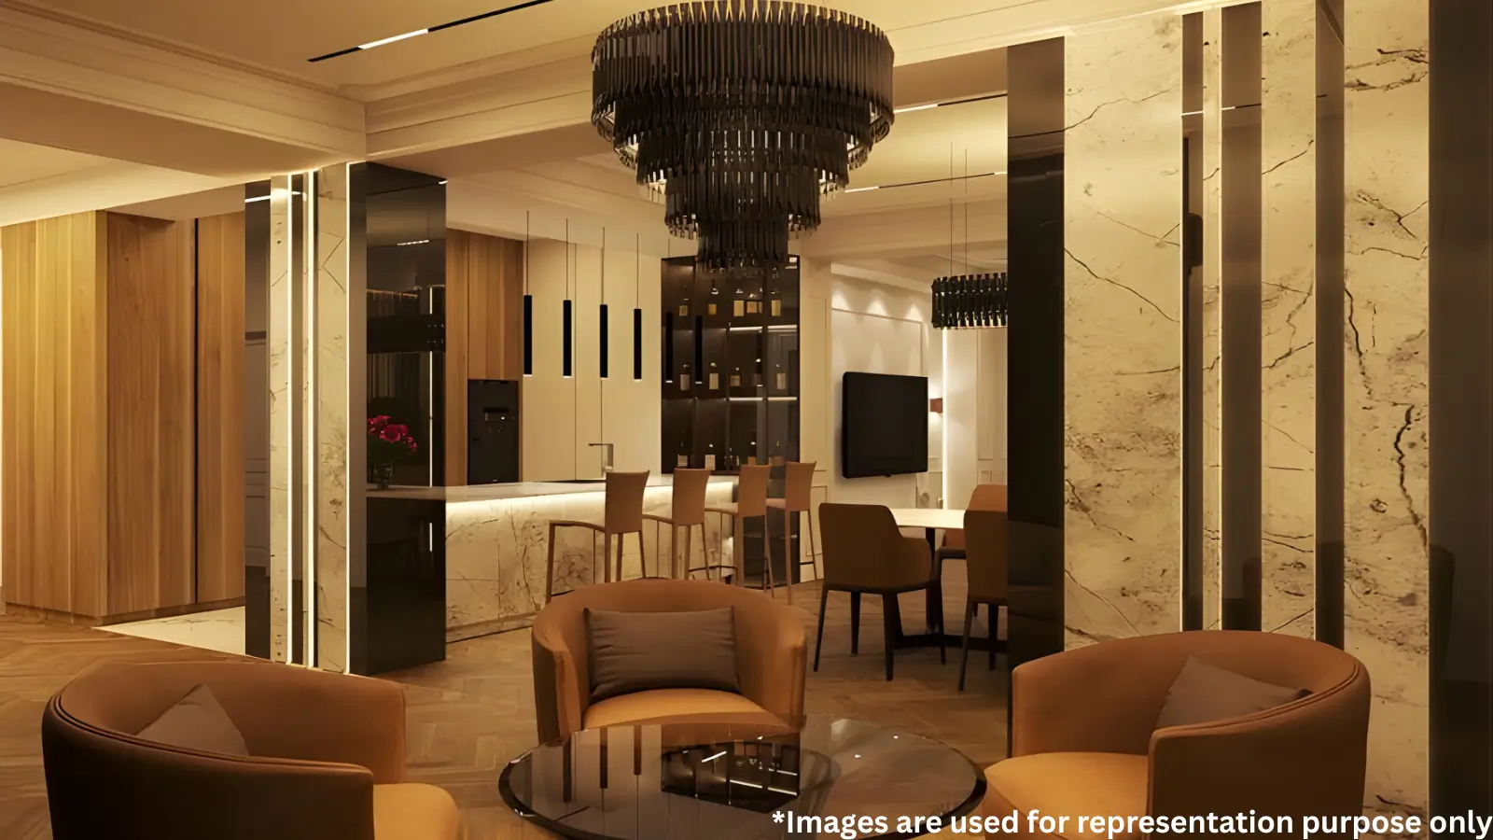
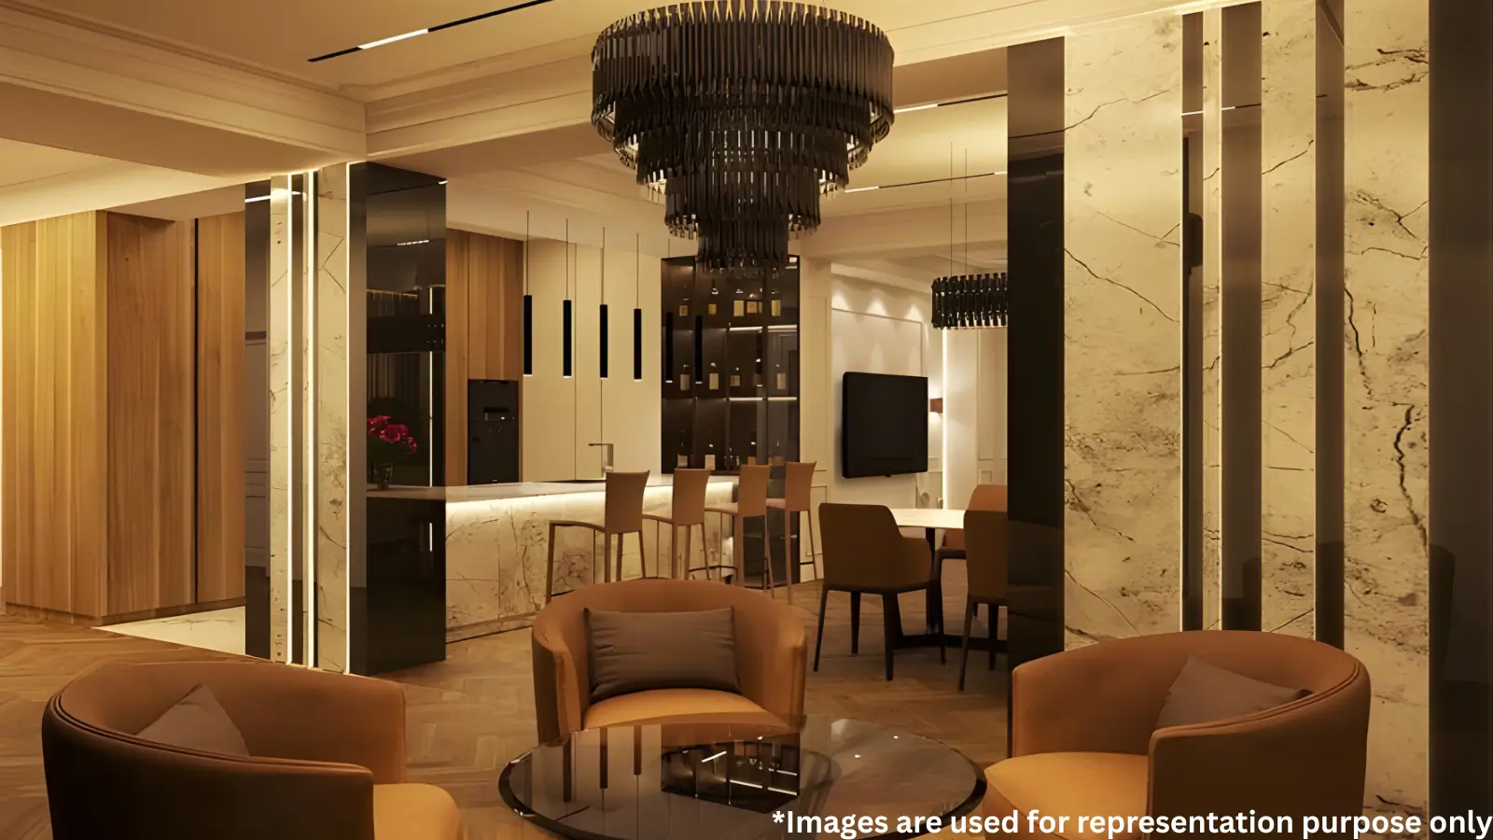
An MAIA Mansion pre-launch North Bangalore image can do so much for a pre-launch project, so it’s good to know what the photographs actually show. It has four threads that go through it. Mainly multi-level elevations of statement size, double height entry volumes, mineral plaster facades with stone and cladding highlights are the architecture. Other interior features include Italian marble, wood veneer woodwork and gypsum ceilings with concealed lighting Third, the landscape from the core spine and its water features, to the mature canopy retained around the site. Completing the set are shared amenities around the clubhouse.
One of the distinguishing elements of luxury homes Yelahanka buyers have seen abroad is the wide ground that is here. The distances between the dwellings are great, the setbacks vast and the greens read as continuous rather than attractive, at under 3 units per acre. The Yelahanka premium residences are often shot from a distance for the exact opposite reason.
Gallery thread | What it covers |
|---|---|
Architecture | Multi-level elevations, double-height entrance volumes, mineral plaster with stone and cladding accents |
Interiors | Italian marble flooring and cladding, oak veneer joinery, gypsum ceilings with concealed lighting design |
Landscape | Central green spine, water features, walking trails, retained mature tree canopy |
Community spaces | Clubhouse, pool ensemble and deck, sports courts, play zones and event lawn |
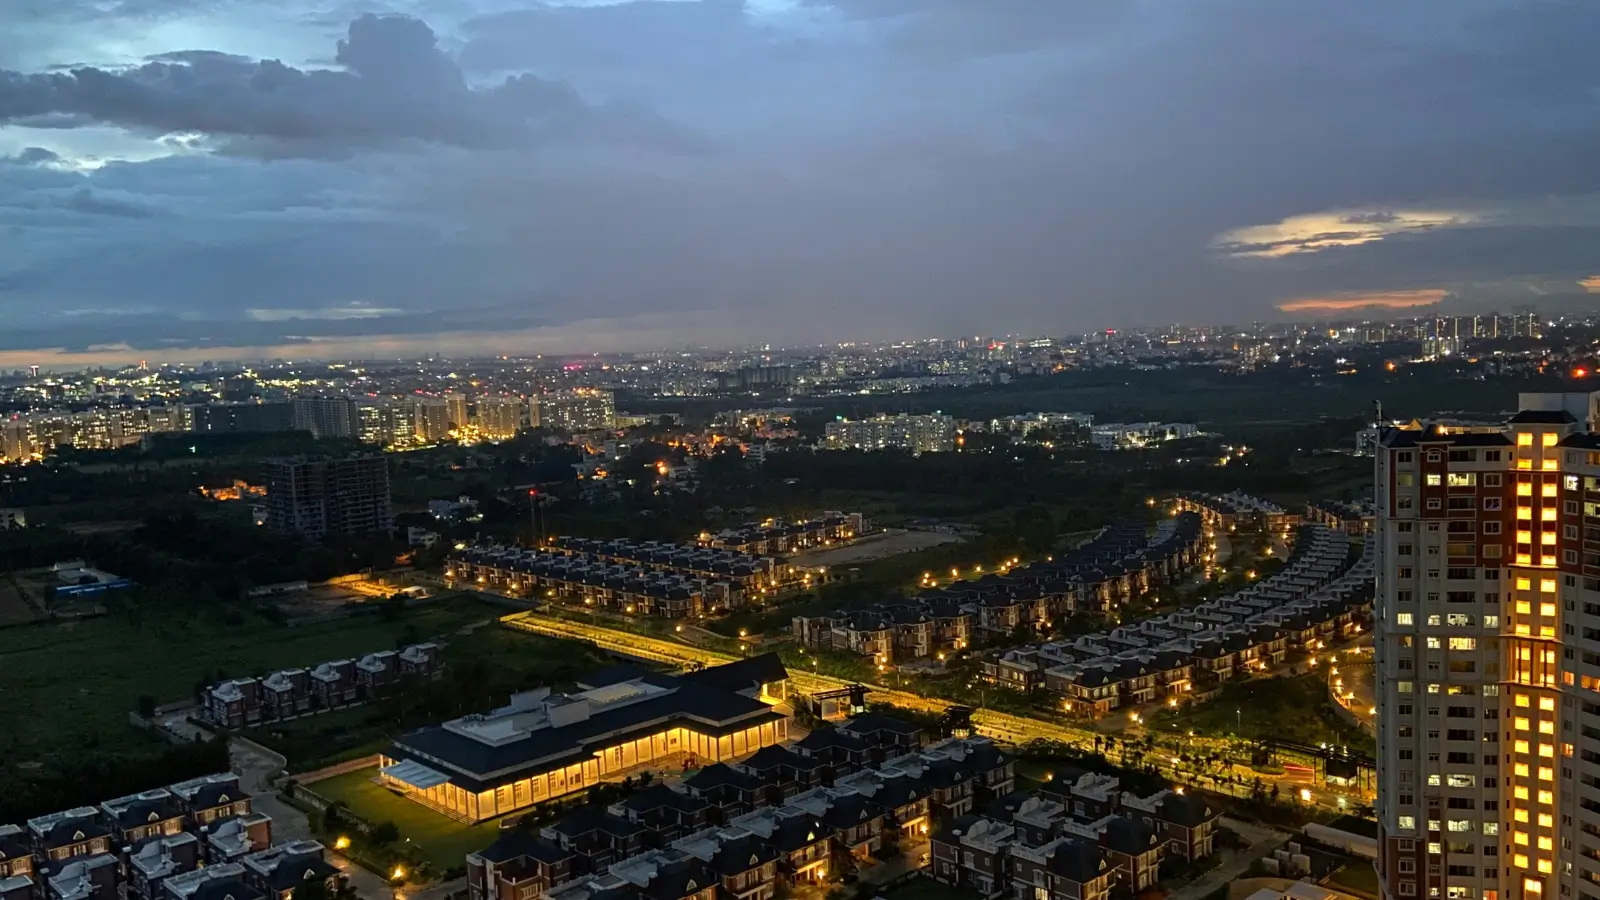
This is where the built-up residential fabric of Yelahanka New Town, the institutional cluster that has come up around Stonehill International School and the Padukone-Dravid Centre for Sports Excellence, and the northern infrastructure initiative now touching down across the belt, all converge. Most enquiries refer to the address as MAIA Mansion Yelahanka Road. On the map it translates to something more specific to the Yelahanka-Devanahalli axis, closer to Bellary Road (NH-44), Outer Ring Road and the emerging Peripheral Ring Road network.
The region has ample luxury projects. Shriram Rainforest, Vaishnavi Life Plots, Embassy Boulevard and Total Environment: After the Rain are developed or under development. That says a lot about the buyers here. The buying pool is predominantly expat families, top corporate leaders, aerospace and defence specialists and returning NRI and HNI investors.
Infrastructure is the most likely to re-price this location in the next few years. The Namma Metro Phase 2B Blue Line from KR Puram, Hebbal, Yelahanka, Bagalur Cross to the airport is expected to be commissioned by mid-2026 with the nearest station at roughly 3.5 km. Property within 1km of metro stations is expected to appreciate by 15-20% once metro services are provided. The Peripheral Ring Road developments will reduce the travel time to Manyata, Whitefield and Outer Ring Road job belt. Those who want to acquire luxury villas near Doddajala Metro Station or buy property in Yelahanka near metro access are seeing the same journey from a different perspective.
Stonehill International School - ~1.5 km (4–5 min)
Vidyashilp Academy - ~6 km (14–16 min)
Canadian International School - ~9 km (20 min)
Embassy Academy, Devanahalli - ~10 km (20 min)
National Public School - ~10 km (20–22 min)
Mallya Aditi International School - ~11 km (20–25 min)
Trio World Academy - ~15 km (22–25 min)
Harrow International School - ~16 km (20–22 min)
All the above mentioned IB Continuum, Cambridge and CBSE choices are reachable easily and are ideal for families seeking villas near Stonehill International School property, within a four to five minute drive.
Padukone-Dravid Centre for Sports Excellence - ~1.0 km (3–4 min)
Karnataka Golf Association - ~16 km (30–35 min)
Prestige Golfshire Club - ~35 km (60 min)
Eagleton Golf Resort - ~50 km (60 min)
Luxury and ultra-luxury villas near Padukone Dravid Centre Yelahanka are not that commonly available in this proximity. The primary attraction, the multi-sport academy set up by Rahul Dravid and Prakash Padukone, is a km from the gate.
Cytecare Cancer Hospital, Yelahanka - ~3 km (8–10 min)
Sparsh Hospital, Yelahanka - ~5 km (12–14 min)
Aster CMI Hospital - ~7 km (15–18 min)
Columbia Asia Hospital, Hebbal - ~9 km (20–22 min)
Manipal Hospital, Hebbal - ~9 km (22–25 min)
Bangalore Baptist Hospital - ~9 km (22–25 min)
People Tree Hospitals - ~12 km (25–28 min)
Kirloskar Business Park, Hebbal - ~9 km (22–25 min)
KIADB Aerospace Park - ~10 km (20–25 min)
L&T Tech Park, Raintree Boulevard - ~10 km (22–25 min)
Karle Town Centre SEZ - ~10 km (22–25 min)
Manyata Embassy Business Park - ~12 km (25–30 min)
Bhartiya City Tech District - ~13 km (28–32 min)
Devanahalli Business Park - ~15 km (28–32 min)
Aerospace and defence is nearest with Boeing, GE and Airbus suppliers jammed inside KIADB. Manyata Embassy Business Park is within half an hour reach along with IBM, Cognisant, Nokia, Optum, Target and ANZ. This catchment covers almost the whole demand for corporate leasing of large size properties.
Yelahanka New Town - ~4 km (10–12 min)
Esteem Mall - ~6 km (14–16 min)
Phoenix Mall of Asia - ~10 km (20–25 min)
Hyatt Centric Hebbal - ~10 km (22–25 min)
Olive Hotel Hebbal - ~10 km (22–25 min)
Courtyard by Marriott Hebbal - ~11 km (25–28 min)
Hilton Bengaluru Embassy Manyata - ~12 km (25–28 min)
Four Seasons at Embassy ONE - ~12 km (28–32 min)
Taj Bangalore, KIA - ~16 km (25–28 min)
Yelahanka Metro Station, upcoming Blue Line - ~3.5 km (8–10 min)
Hebbal Flyover - ~10 km (22–25 min)
Kempegowda International Airport - ~18 km (25–30 min)
MG Road / CBD - ~22 km (45–55 min)
Frequent travellers looking for villas near Kempegowda International Airport get a 25–30 minute off-peak run up Bellary Road. Since mansions for sale near Bangalore Airport at this plot scale are genuinely rare, drive time often settles the shortlist rather than starting it.
The standard is defined by the benchmark of MAIA Estates at 27 Summit, Pelican Grove and The Seven but tailored to the format and its price range. Structural Design as per I.S. Finishes include Italian marble, wood veneer and high quality European sanitaryware. Sustainability isn't positioning, it's policy. Integrated from the ground up to operation, zero water discharge. Formal launch of final spec sheets. Request MAIA MANSION brochure download, latest specification pack, plot plan & payment structure included. The below is a beginning point when owners agree their decisions during design creation of a custom home.
RCC frame / shear wall system to IS design codes. Generous floor-to-floor heights across primary living and entertaining volumes. Private home lift provisioning in every multi-level residence. Covered parking inside the footprint, with EV charging provisioning.
Acrylic emulsion on internal walls, with premium texture finishes through entertaining volumes. Mineral plaster render externally, carrying stone and cladding accents per the architectural language. Gypsum false ceilings with concealed lighting design across living and bedroom volumes.
Italian marble flooring and wall cladding in living, dining, family room and primary suite. Italian marble or premium engineered timber in bedrooms. Premium homogeneous tiles through utility, staff room, staff toilet and kitchen. Composite wood or natural stone on outdoor decks. Engineered marble or natural stone kitchen countertops.
Statement timber-core main door with veneer finish under a double-height entrance volume. Tubular timber-core bedroom doors in HDF with oak veneer. Heat-strengthened laminated glass in aluminium frames, with double-glazed sliding doors serving primary living and bedroom volumes. Sentry laminated glass railings detailed with aluminium U-channels.
Power load sized for the format, covering full HVAC, kitchen and entertainment demand. Effective back-up across 100% of load. Provisioning for lighting, climate, security and entertainment automation. CAT-6 cabling to every primary room.
CP fittings drawn from the Grohe, Kohler and Hansgrohe selection. Premium sanitaryware in the Kohler, TOTO and Grohe band. Rain showers in primary and guest bathrooms.
Full fire detection and fire safety system. Gas leak detectors in kitchens. Perimeter security under CCTV coverage, with controlled access at the main gate and internal sub-zones. Video door phone with intercom.
Zero-water discharge architecture as standard. Rainwater harvesting per KSPCB, BWSSB and MoEF guidelines. On-site water treatment plant with optimised consumption. Solar hot water and renewable integration where feasible. Organic waste converter and refuse management at community level. Site planning developed to protect mature trees and local biodiversity.
MAIA Mansion is an ultra-luxury MAIA Estates upcoming projects Bangalore. The first is a finding on deliberate underbuilding. That would be 200-300 units in the densities of North Bangalore (25 acres). There are 65-70 dwellings on site, less than 3 per acre. That one choice opens up everything else. It is a place where the scenery exceeds normal limits of space. What is being offered is a series of free standing villas — for an ultra HNI buyer and not a villa community with a club house tagged on.
That’s where the form is. The enclave has 3 plot sizes, 8,000 sft with around 7,000 sft of built-up area, 10,000 sft with about 8,000 sft and exclusive luxury lots of up to 12,000 sft with custom enclosures usually between 8,500-10,000 sft. They are all free standing houses on multiple levels, no shared walls, no shared circulation, no border negotiated with a neighbour. Inside: programming for massive gathering volumes, formal and informal living, gourmet kitchens with separate prep and service sections, ensuite bedrooms, home theatres and studies. Outdoors, each plot has its own pool, manicured garden, deck and outdoor eating pavilion.
Customisation is least appreciated by buyers. Rather than selecting from two or three pre-conceived elevations, owners collaborate with the design team to produce a brief prior to construction that is specific to the interior programming and finishes that suit the lifestyle of a particular family. One plot can include a health wing, another a cellar or art room, while a third can hide a library on the upper floor. All three bands include staff quarters with a private entrance to reflect the practical reality of a mansion of size. Double height entrance volumes, lofty ceilings and living spaces opening onto gardens and pools are frequent elements.
Protocol is sustainability in everything. Zero water discharge from construction to operation, rain water harvesting, on site treatment, renewable integration wherever possible and site planning that maintains existing trees wherever the layout allows. MAIA Estates Yelahanka Mansion Project is at Pre Launch stage with allocation given on EOI basis and viewings on one to one basis via prior appointment.

The property is the intersection of two institutional anchors that constitute the immediate area. Yelahanka is on the route from the constructed residential sector of North Bangalore to the Kempegowda International Airport. The Padukone-Dravid Centre for Sports Excellence is roughly 1 km away and Stonehill International School (IB Continuum residential and day school) is around 1.5 km far. That proximity is what has brought other homes into the fold in the past decade. There is hardly a luxury address in the city with an anchor pair of that quality within four minutes.
Place is as important as people. Development here was not tall, but low and diffuse. Shriram Rainforest, Vaishnavi Life Plots, Embassy Boulevard and Total Environment: After the Rain building or a building close by. Plot-format homes still dominate, tree cover exists, and the profile of the resident is more of expat families, top business professionals, aerospace and defence folks and returning NRIs. So villas for sale in Yelahanka Bangalore are competing in a micro-market where the neighbours are rather similar in profile, assisting daily contentment and resale liquidity, in a manner that mixed density locales rarely provide.
Movement is via three roads and one rail line. Bellary Road (NH-44) is the spine north of the airport. Outer Ring Road is used for cross city travel towards Hebbal and Manyata. The Peripheral Ring Road developments would bring down travel time to East Bangalore further as and when they happen. The Namma Metro Phase 2B Blue Line will be just 3.5 km from the gate and ensure enhanced connectivity once operational.
Trade offs need to be appropriately mentioned. Central Bangalore is a bit far. MG Road and the CBD are around 22 km away, 45 to 55 minutes off-peak. But in contrast, there is airport proximity, the density of schools, sports facilities, breathing room and an infrastructure programme which is coming within a few years. This is a mix that has attracted a certain kind of buyer profile into the MAIA Mansion new launch Yelahanka window.

The luxury property market in Bangalore has splintered into several micro-markets during the last 10 years and Yelahanka is one of the most prominent beneficiary. Once a sleepy northern suburb, it is today an integral and well-balanced part of the luxury landscape of the city. It is on airport corridor and NH-44 passes past it. Widening of Outer Ring Road and connecting with proposed Peripheral Ring Road South and east strips are pretty well full. There is still property for development on a lot basis in the north. The need for existence at all of any huge format product.
Once jobs and education got in place, demand for homes followed. Manyata Tech Park is 20-35 mins away from the KIADB Aerospace Park and Karle Town Centre SEZ. There are tonnes of international schools in the belt and the Padukone-Dravid Centre anchors a lifestyle to the area that has no genuine equivalent anyplace else in Bangalore. So the focus is among top corporate leaders, expats, aerospace & defence professionals, NRIs & HNI investors. So rather than attracting a client to go north, MAIA Mansion Bangalore is targeting an existing pool of buyers in the micro market.
And the numbers are going the same way. Yelahanka has appreciated over 20% in one year, almost 57% in three years, over 88% in five years and almost 149% in ten years. In the belt, ultra luxury villa communities are being priced at Rs 20,000 to Rs 40,000 per sft for premium and luxury new launches. Sales of properties above 5,000 sft across the city touched Rs 1,250 crore in FY25 and North Bangalore including Yelahanka, Hebbal and airport corridor accounted for a substantial share of the volume. Micro-market appreciation projected 8-12% per annum (base-case)
What makes Yelahanka different from its neighbours is its composition. Although the belt seems to have retained a substantial share of planned and villa-style houses, Hebbal’s luxury property inventory mostly have apartments. This is for big plot dwellings. Bangalore, specialists of future developments by MAIA Estates waiting for next 24-36 months when the metro, the PRR and the present airport activity would intersect.

The project is in prelaunch window and awaiting Karnataka RERA registration. Under the Real Estate (Regulation and Development) Act, no project without a registration number can be advertized or sold. All above mentioned indicators like pricing, land, built-up areas, deadlines etc are indicative only. Buyers are advised to check the current stage and validate the registration once it is submitted at Karnataka RERA portal. The practical reason to wait for the number to come out and not pre-empt it is that registration puts the specified plot areas, the sanctioned plan and the agreed schedule on to a public record that anybody can check independently.
In the meantime the statutory task goes on. Environmental clearance & BBMP/BDA plan sanction is underway. The developer’s zero water discharge architectural methodology is a sustainability certification. The green certification path is defined as the design advances. Previous developments of MAIA Estates have been pre-approved by HDFC, SBI, ICICI, Axis Bank, Standard Chartered and LIC Housing Finance, but needs to be verified one the launch happens.
There are 5 stages to the buyer journey. The Expression of Interest (EOI) is in the pre-launch queue and is on a first-come-first-served basis (first-come-first-served basis by EOI). A custom walk through is conducted separately by appointment. 3rd in 65-70 inventory Plot selection in 8,000, 10,000 & upto 12,000 sft band. Owners work with the design team to produce a specific brief. The EOI is a booking for MAIA Mansion once the legal registration is done, the agreement to sell is completed and the construction-linked schedule comes into effect.
The MAIA Mansion payment plan is based on build milestones and not on dates. The timetable will be defined at launch. The construction shall commence only after the launch and the possession date for MAIA Mansion along with the registration number shall be fixed and announced at the time of formal launch as any promise of possession made prior to the sanction and registration is not one on which any buyer should rely. In Karnataka, stamp duty is around 7.65% and GST is 5% on under construction units.

Founded in 2016 by Mayank Ruia, MAIA Estates is a fourth generation entrepreneurial venture from Ruia family, driven by three principles - transparency, design perfection and sustainability. The Bangalore-based company is not seeking volumes across the board but focuses on the premium and ultra-luxury ends of the residential and commercial markets. This type’s focus is evident from how projects are initiated: with an architectural brief and with structures viewed as part of a larger urban fabric, rather than as items simply sited on a plot.
A much depends on the background of the leadership. Ruia’s entry into real estate was based on a sound professional and academic foundation in finance at Goldman Sachs and Everstone Capital. He joined the home development business at Phoenix Mills as Group Director – Residential. Financial discipline of the institution on one hand, experience of delivery on the other.
The firm's work spans the Skyline luxury at 27 Summit, lakeside luxury at Pelican Grove on Jakkur Lake, and commercial at The Beacon on Nagavara Lake. there is also legacy-rooted residences at The Seven in Basavanagudi and villa work at Casa Sia in Chennai, the firm’s first project outside Bangalore. Casa Sia has won Best Upcoming Project 2025 (South India) at the India Property Awards and the practice is nominated for 2025-26 International Property Awards in Bangkok. When someone looks at MAIA Estates villas Yelahanka things, they are looking at a developer with delivered work in the forms.
All developments are designed to provide zero outflow of water throughout both building and operation. Renewable energy sources are used as much as possible. The construction protocols are aimed at reusing the building wastes on site. Each location is created to safeguard existing biodiversity. Geographically, the firm continues to be centred out of Bangalore and Casa Sia is the first project beyond the city. The new launch MAIA Estates Bangalore project is subject to these requirements as are the rest of the portfolio. This parcel is the firm’s biggest format aspiration so far in the new launch of MAIA Estates in North Bangalore effort.
Calling this layout a vast villa is to miss the point, and it is worth articulating this difference accurately. Here the plot of 8,000 to 12,000 sft is demarcated separately for the buyers and it has a single family residence on it. No party organisations, no agreements with anybody, no shared centres of circulation, no common walls in residences. The entry level here is about at the top of that market, with regular villas in this belt selling from 2,200-5,500 sft of built-up space on much smaller plots. The cost of the format is primarily surrounding the house, not within space.
And ownership at that level provides you the flexibility. Each house is designed to a brief rather than a repeated typology, so that the internal programme can be tailored around a household. One plot can be a family with five ensuite bedrooms, another a family with six, a third plot a health wing with gym, spa and sauna, wherever a family wishes a wine cellar or art room. Staff infrastructure is not improvised but planned with assigned quarters, private entrance and separate service court. The wider the band of land, the more the choice of a home lift, covered parking for three to five or more vehicles and outdoor facilities include private pools and pavilions.
Economics is also different in this way. Buyers are end users. Minimal speculative trading and generally stable price brought about by HNI households, NRIs and senior business families. Minimal Churn. The resale liquidity is supported by a well-defined and consistent pool of families migrating to North Bangalore for school, sport or aerospace and technology jobs. And the supply is naturally, restricted. It is not simple to secure 25 contiguous acres in an established micro-market and place less than seventy houses on it.
Private walk-throughs can be done by arrangement only. This is a pre-launch offer for MAIA Mansion in North Bangalore and EOI is open. Short lists of pre launch villas in Yelahanka or scans of new launch villas North Bangalore 2026 will show relatively few plans at this plot size, this density and this level of personalisation. Premium parcels above 10,000 sft will likely be released first in the EOI window.
The case is made by the supply constraint. With 65-70 homes on 25 acres, it is one of the lowest density ultra-luxury launches that North Bangalore has had in this cycle. Real mansion type inventory in 8,000 sft-plus plots is fundamentally scarce in a micro-market that has already matured. A piece this huge and this close to established institutional anchors is not easy to put together.
That makes the case for timing of entry a whole lot more compelling. The properties within 1 km radius of the metro stations are expected to appreciate 15-20% in terms of worth at the time of commissioning in mid-2026. This advantage is intended to be realised during the building period and not after hand over. Renovations in airport corridor, improvements to meet of Peripheral Ring Road in same area. In the basic model, the micro-market is expected to grow at 8-12% p.a. and ramp up to 15-20% during the metro-commissioning window with as much as 18-20% predicted in 2026 and anticipated 30% increase by 2030. Usually there is a 7-12% increase from EOI pricing to formal launch pricing.
Not too much of a factor at this ticket level, but real nonetheless. Money counts. In the A-class developer benchmark, rental returns are 3.5-4% per annum of property cost for semi-equipped houses and 4-4.5% for furnished ones. This is supported by the corporate leasing demand from Manyata Tech Park, KIADB Aerospace Park, Karle Town Centre SEZ and the executive expatriate catchment around Stonehill International School. Historically, investments in luxury villas in North Bangalore have been more capital appreciation-driven than yield-driven.
The picture is made even sharper by the comparison. Those comparing MAIA Mansion with Embassy Boulevard or the larger ultra-luxury villa in the catchment area are comparing built-up area and plot ground with pricing and delivery certainty. Here’s where the field of contenders stands right now: The difference is in the scale of plot, low density of less than 3 units per acre, customising to order in terms of design and a developer culture that puts design at the forefront. This is the duo at the top of the new launch band behind the MAIA Estates Yelahanka home pricing placement.
Project | Developer | Location | Format | Indicative pricing |
|---|---|---|---|---|
Embassy Boulevard | Embassy | Hosahalli / Yelahanka | 4 / 5 BHK villas, 3,935–7,310 sft | Rs 15 Cr+ (resale) |
Total Environment: After the Rain | Total Environment | Sirigere, Yelahanka | 4 / 5 BHK villas, 3,200–5,500 sft | Rs 11.50 Cr onwards |
Prestige Golfshire | Prestige | Devanahalli / airport corridor | 4 / 5 / 6 BHK villas, 4,800–10,000 sft | Rs 25 Cr onwards |
Embassy Eden | Embassy | Jala Hobli / Yelahanka | 5 BHK, 7,140–8,984 sft | Rs 25 Cr onwards |
Embassy Biome (upcoming) | Embassy | Jala Hobli / Yelahanka | 4 / 4.5 / 5 BHK, 4,185–6,820 sft | Rs 10 Cr onwards |
This site is to be argued in the viewpoint of honesty alone. Construction and registration have not started yet and nobody has moved in. There is no resident MAIA Mansion review, no comments on occupancy, no star ratings and no-one is going to be coming up with any here. The aggregate scores given to a project at this level are statistics in the form of fiction. What is there actually is the early reception at the VIP preview. Questions serious buyers have asked in EOI talks and in one-to-one walkthroughs by appointment.
Visitors shortlisting similar North Bangalore villa developments immediately observe what less than 3 units per acre affects to sightlines, and how much of the 25 acres remained landscape. Next big thing plot size. Buyers, who are used to built-up villas of 3,000-5,000 sft, find the entry format of around 7,000 sft on an 8,000 sft plot attractive. Many interactions have been shorter owing to institutional closeness, especially for families already sending their kids to Stonehill International School or attending the Padukone-Dravid Centre every week.
Prices are still suggestive and not fixed. Possession date is not disclosed yet. Construction will begin following launch. In principle, personalisation is welcomed but there are real challenges around lead-times for design creation and how selections drive cost. Answers to questions cannot be given off the cuff and guaranties are case specific. Any assessment of an MAIA Mansion made today can analyse intent, land, location and the track record of the developer and nothing else.
The developer record is the only one that has any history at all. MAIA Estates has produced on skyline, lakefront, commercial and heritage residential forms. Casa Sia has been recognised as Best Upcoming Project 2025 (South India) at the India Property Awards, and the practice included in the 2025-26 International Property Awards in Bangkok. New launch MAIA Mansion Bangalore, might be a lot better to potential buyers to check at residences that are completed, have a conversation with the residents and take that proof as a lot more informative than any pre-launch endorsement.
Transport investment reprices land more reliably than almost any other public spending, which is why Bangalore infrastructure spending real estate...

Two statutory charges apply to almost every property purchase in the state, and at ultra-luxury ticket sizes they stop being administrative details. Stamp...

Before registration became mandatory, a buyer's main protection was the developer's reputation. Understanding how RERA changed home buying Karnataka...
Corridors form where transport, employment and land availability overlap, and North Bangalore growth corridor development has had all three for the better...

Housing demand in this city follows employment more directly than it follows infrastructure, and Bangalore IT economy housing demand patterns show it...

Over the past decade Bangalore's residential market has separated into distinct micro-markets, each with its own pricing, format mix and buyer profile....
Community pools are shared; private ones are not, and the difference shows on a weekday evening. Every plot in this enclave carries a private pool villa...
Openness in a house is produced by three things, and floor area is not one of them. Indoor outdoor living villa design depends on ceiling height, on what...
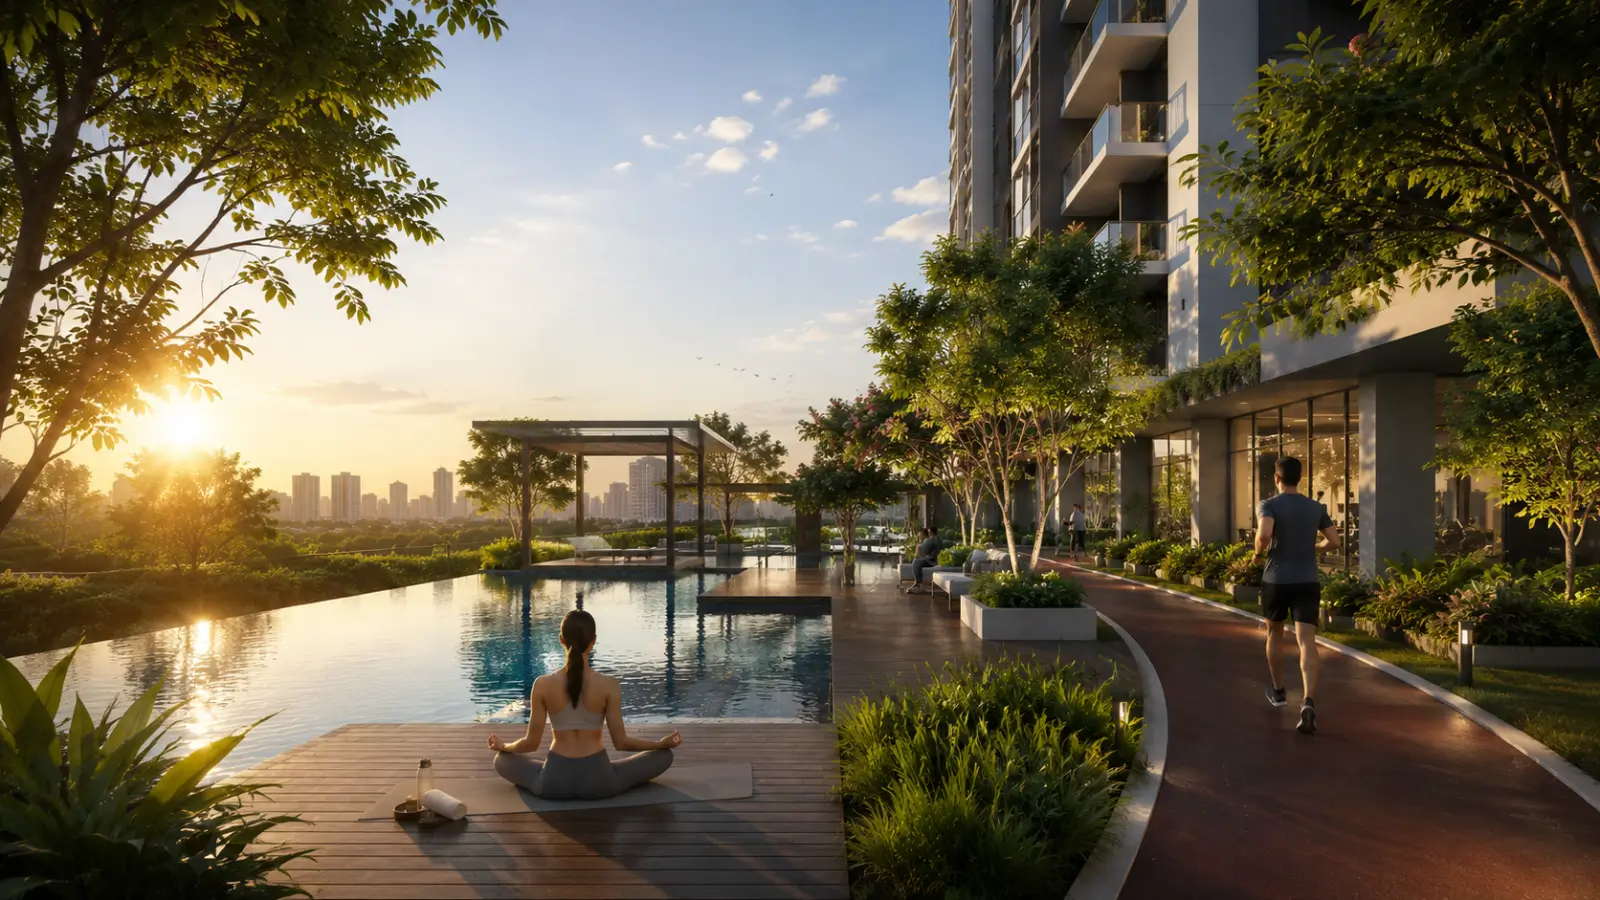
Brochures describe family life gated villa community Bangalore developments promise in the abstract. The practical version comes down to specifics — where...

Automation dates faster than anything else in a house. Approaching home automation ultra luxury villas India offer therefore means separating the parts...
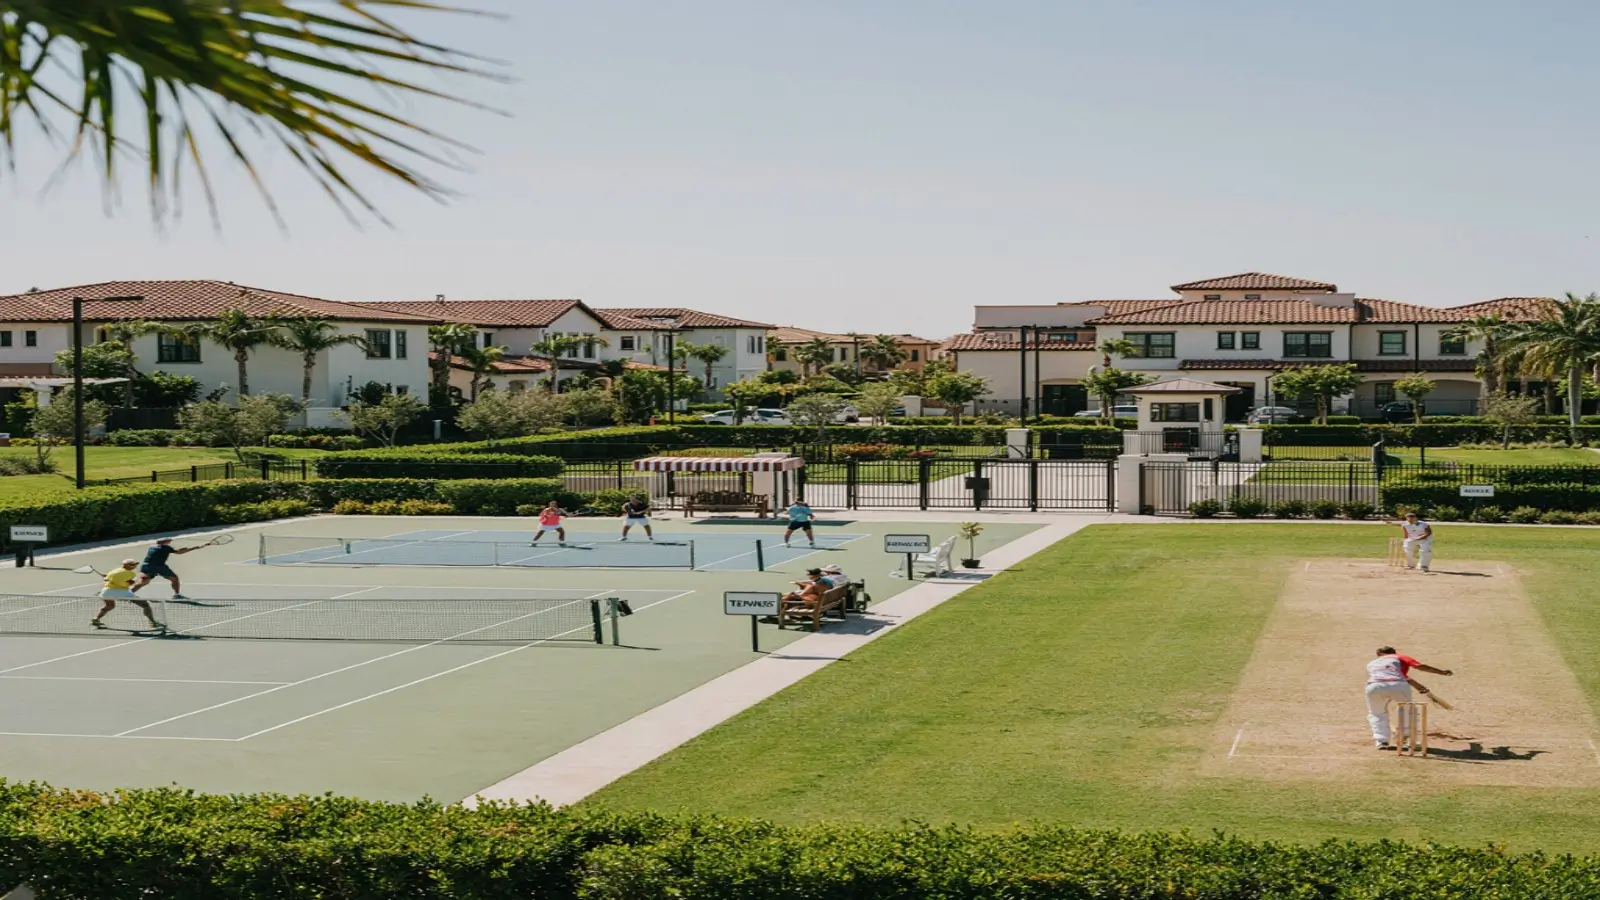
Sport is one of the few amenities residents genuinely use weekly, and one of the few where the number of households sharing a facility decides whether it...

Most buyers choose between two or three fixed elevations and then adapt their lives to the result. Designing a custom villa around lifestyle reverses...
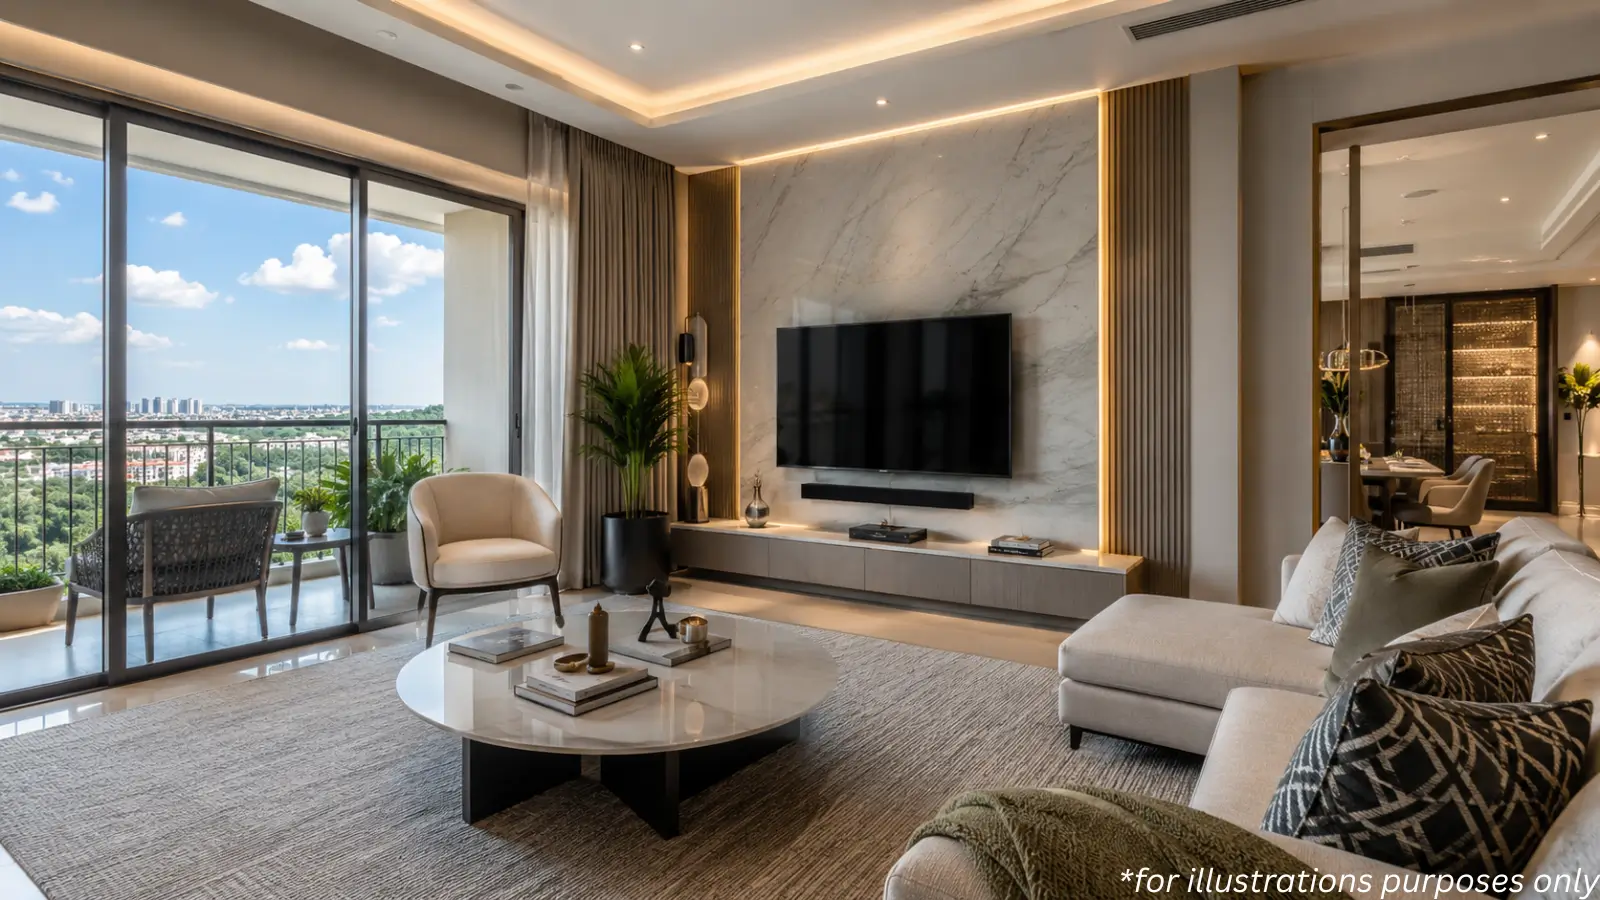
A house of 7,000 sft or more does not run itself, and staff quarters in luxury villas planning too often treats the accommodation as an afterthought...

In most gated communities, privacy is a matter of curtains. Privacy by design villa setbacks and plot geometry deliver instead is structural — it works...

Density is the least glamorous number in a brochure and the one a resident notices every day. Low density living under 3 units per acre means 65–70...

Asking what does a boutique developer do differently usually produces a list of advantages from the developer and a list of risks from everyone else. Both...
Most residential projects begin with a unit mix. The MAIA Estates design philosophy architecture inverts that sequence — a project starts with an...

Finishes are what buyers notice and structure is what they live with. A useful construction quality checklist luxury villas buyers can apply reverses the...

Buying before registration means buying a promise, so the developer is the asset you are actually underwriting. Knowing how to evaluate builder pre launch...

Two entries make up the current MAIA Estates awards and recognition record. Casa Sia, the firm's villa project in Chennai, was named Best Upcoming Project...

Sustainability claims in residential marketing are usually decorative. The MAIA Estates zero water discharge design commitment is narrower and more...

Anyone searching for a MAIA Estates upcoming projects list will find one entry that matters right now: the mansion enclave in Yelahanka, currently at...
Buyers researching who is Mayank Ruia MAIA Estates usually want the same thing: whether the person behind a pre-launch project has done this before. He...

Assessing the MAIA Estates builder track record starts with a date. Mayank Ruia founded the firm in 2016, which makes it roughly a decade old — long...

Two returns come out of residential property, and they rarely arrive in equal measure. Weighing capital appreciation vs rental yield luxury homes deliver...

Enquiry volumes climb every autumn, and festive season property buying Bangalore markets around it heavily. At the mass and mid-market levels the seasonal...

March draws a predictable wave of property enquiries, and financial year end property buying India sees every year rests on a mix of genuine timing logic...

Choosing between pre launch vs ready to move investment is really a choice about which risk you would rather carry: pricing risk or timing risk....
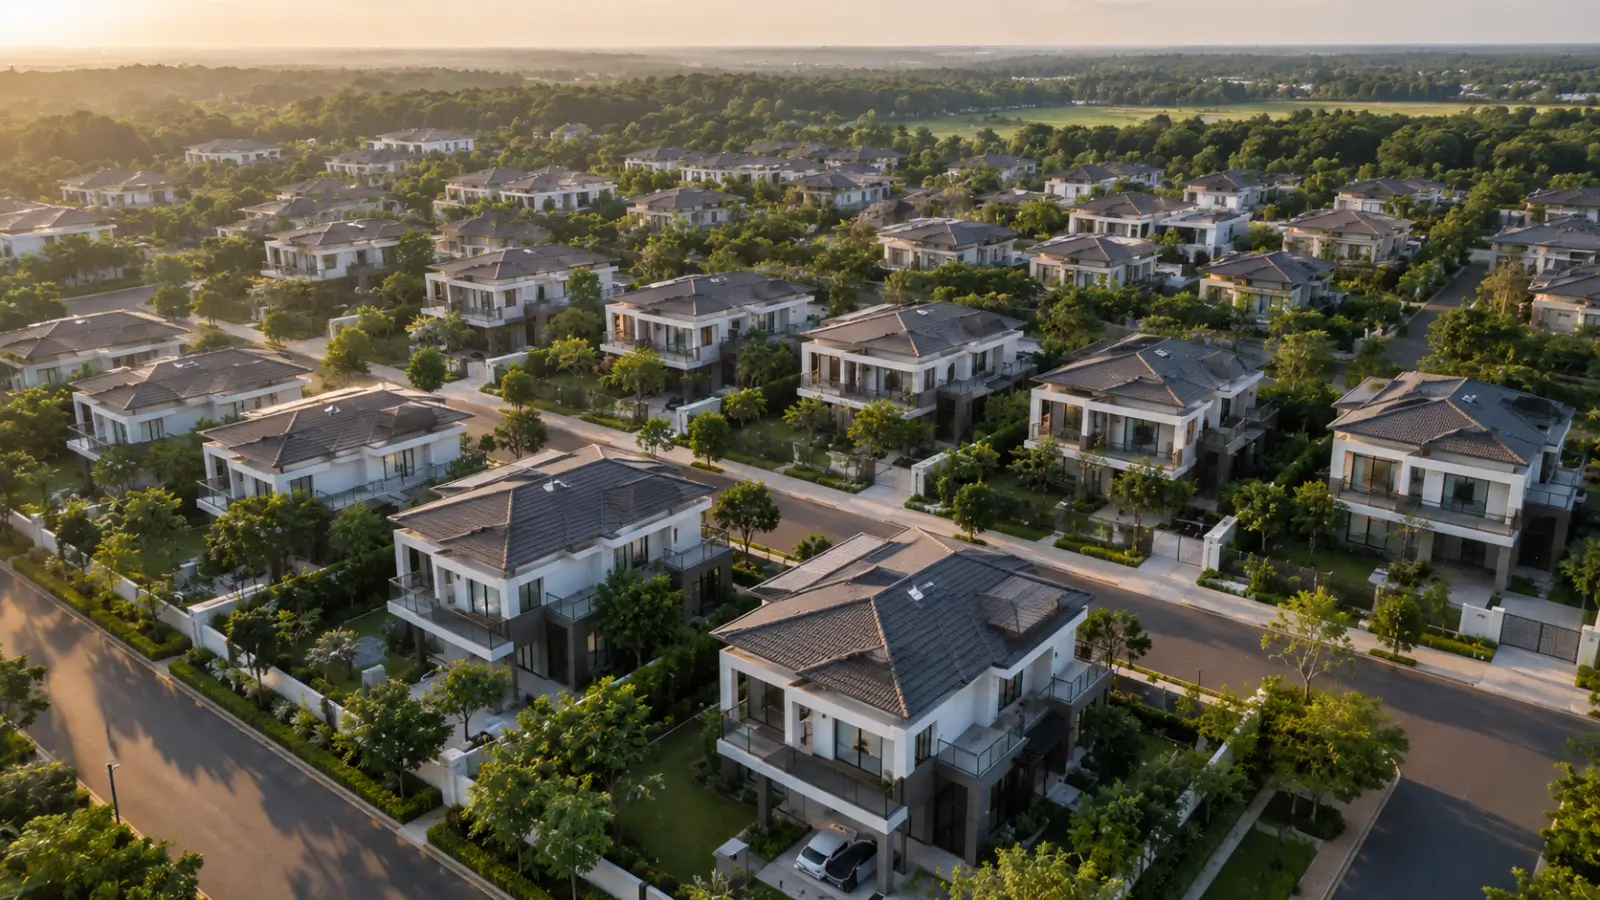
Anyone shortlisting large-format homes in this city runs into the same wall quickly: there are very few of them. The ultra luxury villa supply Bangalore...
Comparing villa vs apartment North Bangalore value starts with a distinction that gets glossed over in most listings: what you actually own. A villa on a...

Whether is a 20 crore villa a good investment depends first on rejecting the premise. At this ticket size the purchase is an end-use decision with...

Roughly 10 km from this enclave, a 20–25 minute drive, sits the KIADB Aerospace Park. Understanding KIADB Aerospace Park property demand matters because...
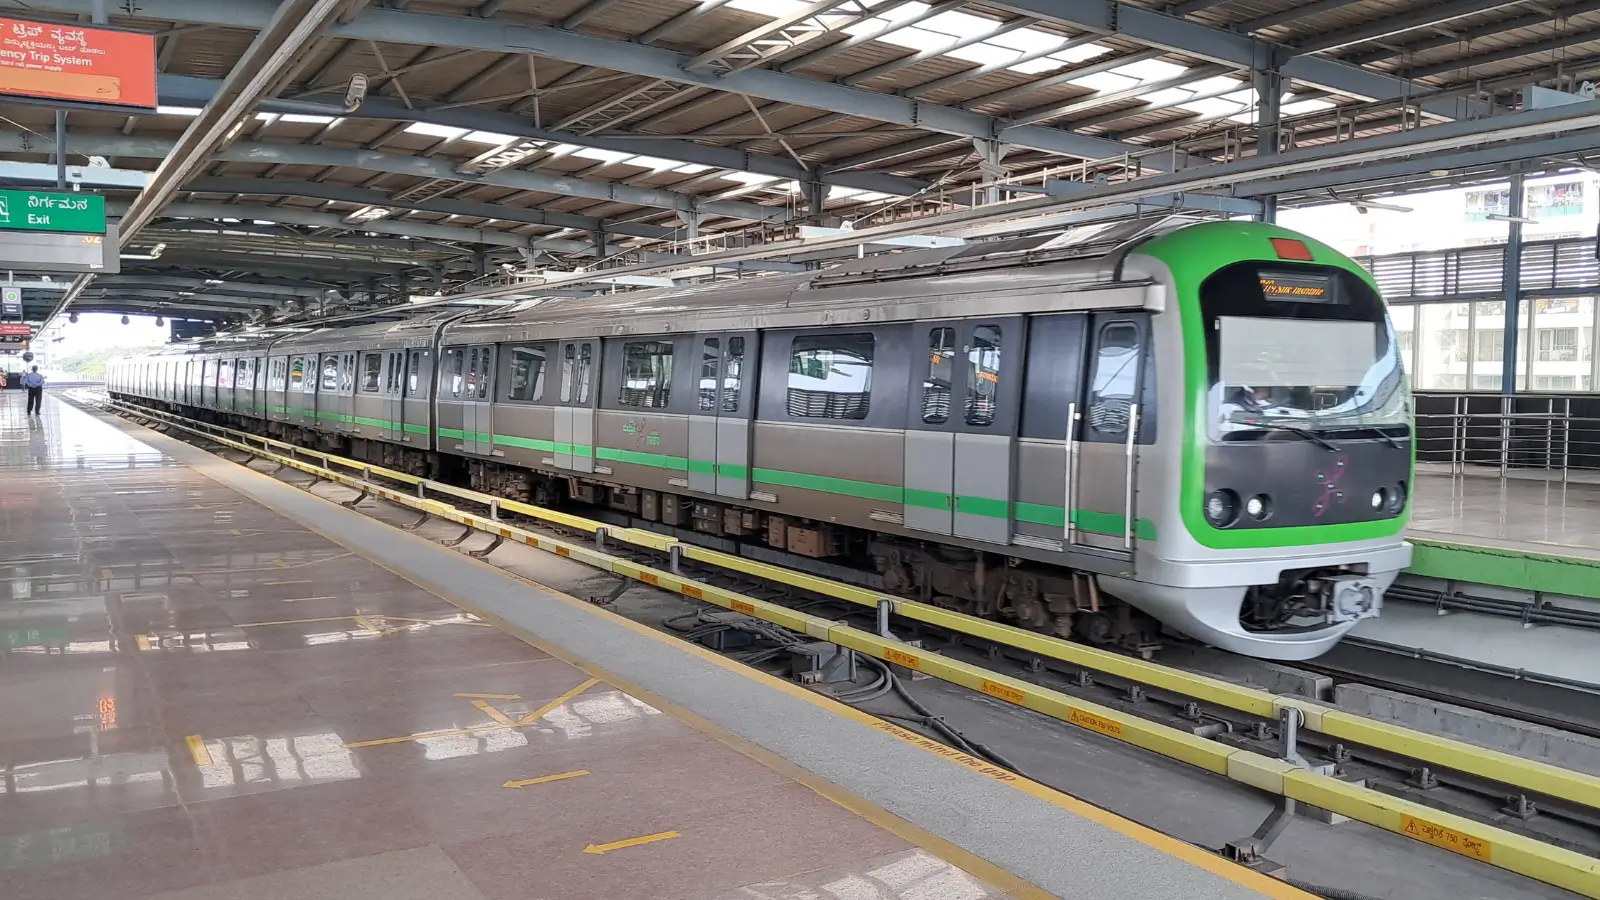
Asking do metro lines increase property prices Bangalore buyers get a confident yes from most agents and a more complicated answer from the evidence....

Distance complicates a purchase at this scale more than it complicates a smaller one, because the things that matter most — density, setbacks, the...
At the A-class developer benchmark, rental yield luxury villas North Bangalore generate runs 3.5–4% per annum of property cost for semi-furnished houses...

Four numbers describe the Yelahanka property price appreciation trends most buyers ask about. Roughly 20% over one year, about 57% over three, close to...

Asking is Yelahanka a good place to live produces a different answer depending on where the rest of your week happens, which is why generic verdicts are...

Healthcare depth rarely decides a purchase and frequently decides a regret. Mapping hospitals near Yelahanka Bangalore before you buy is worth the twenty...
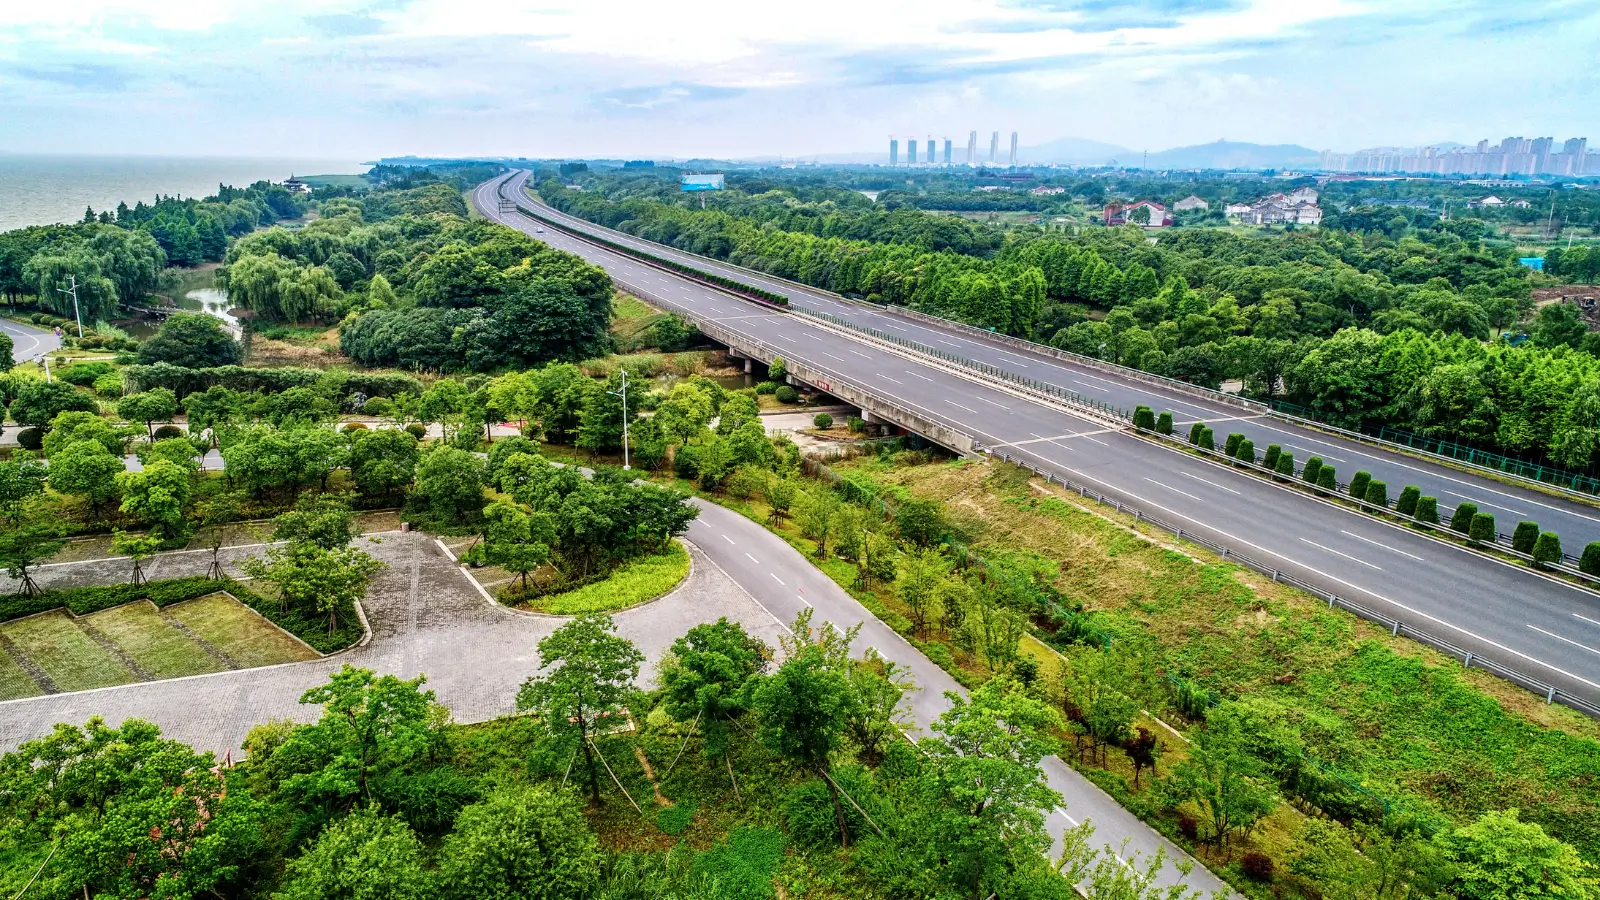
One road organises this entire belt. Bellary Road, carrying National Highway 44, runs north from the city through Hebbal and Yelahanka to Kempegowda...

Cross-city movement is Bangalore's structural weakness, and the Peripheral Ring Road exists to address it. Weighing the Peripheral Ring Road North...

Both sit on the airport corridor, and both offer land at a scale the rest of Bangalore no longer can. Where Yelahanka vs Devanahalli villa buyers usually...

Both sit in North Bangalore, both attract senior corporate households, and both appear on the same shortlists — yet the two behave differently enough that...

Roughly a kilometre from the enclave sits the Padukone-Dravid Centre for Sports Excellence, founded by Rahul Dravid and Prakash Padukone. Assessing the...
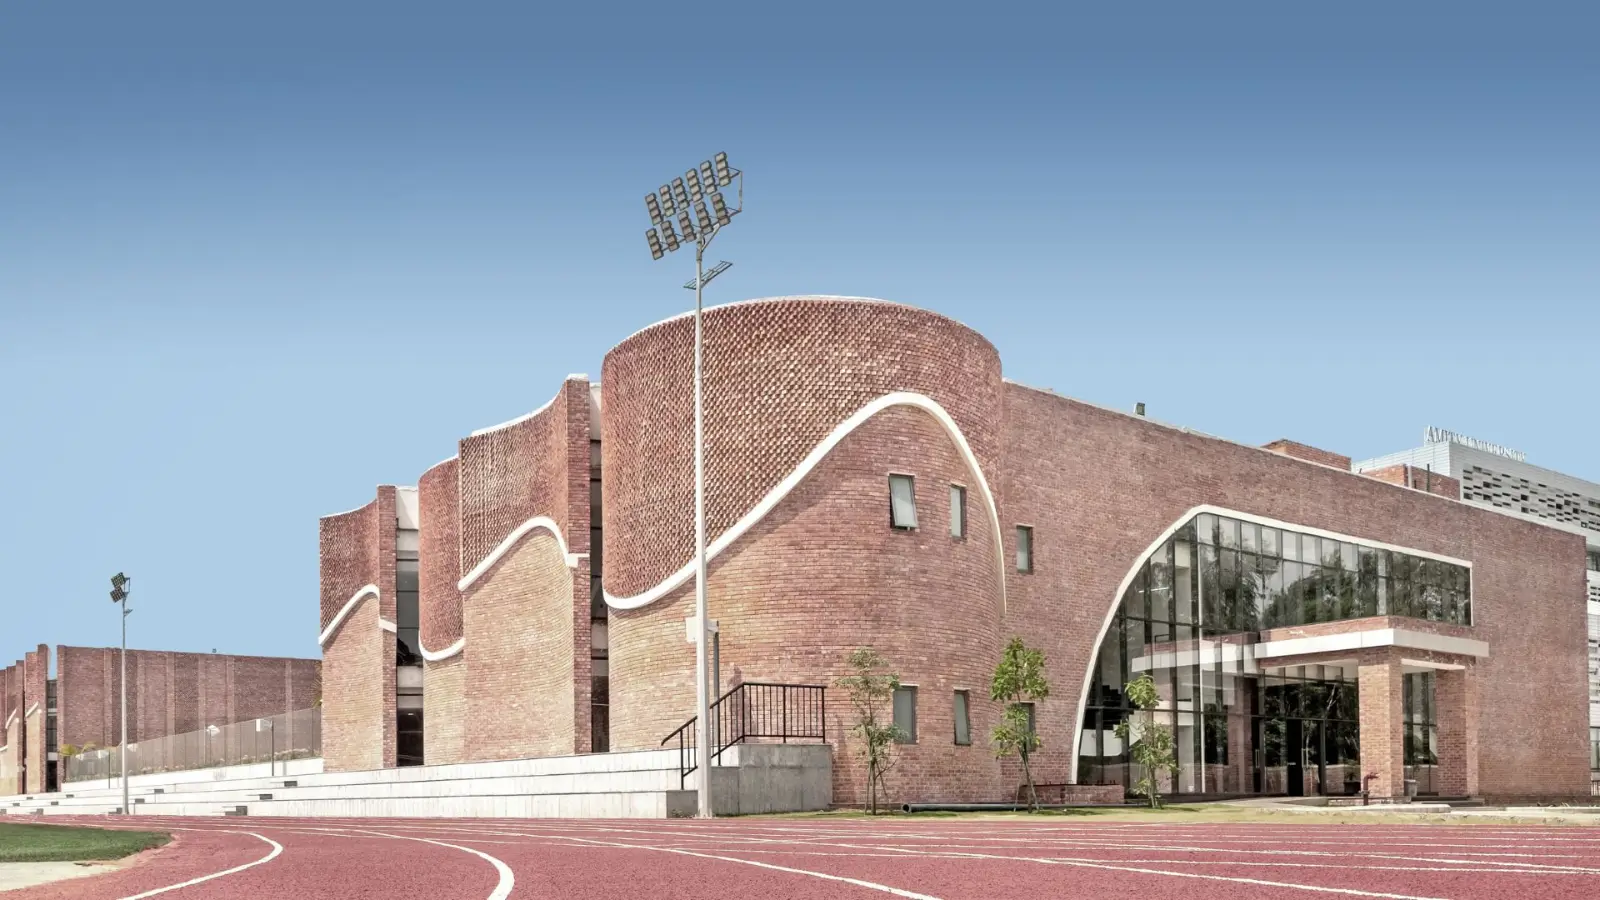
For relocating families, schooling usually decides the shortlist before anything else does, and living near Stonehill International School Yelahanka...

About 12 km, and 25–30 minutes off-peak. The Yelahanka to Manyata Tech Park commute is the trip most often tested by buyers looking at this corridor,...
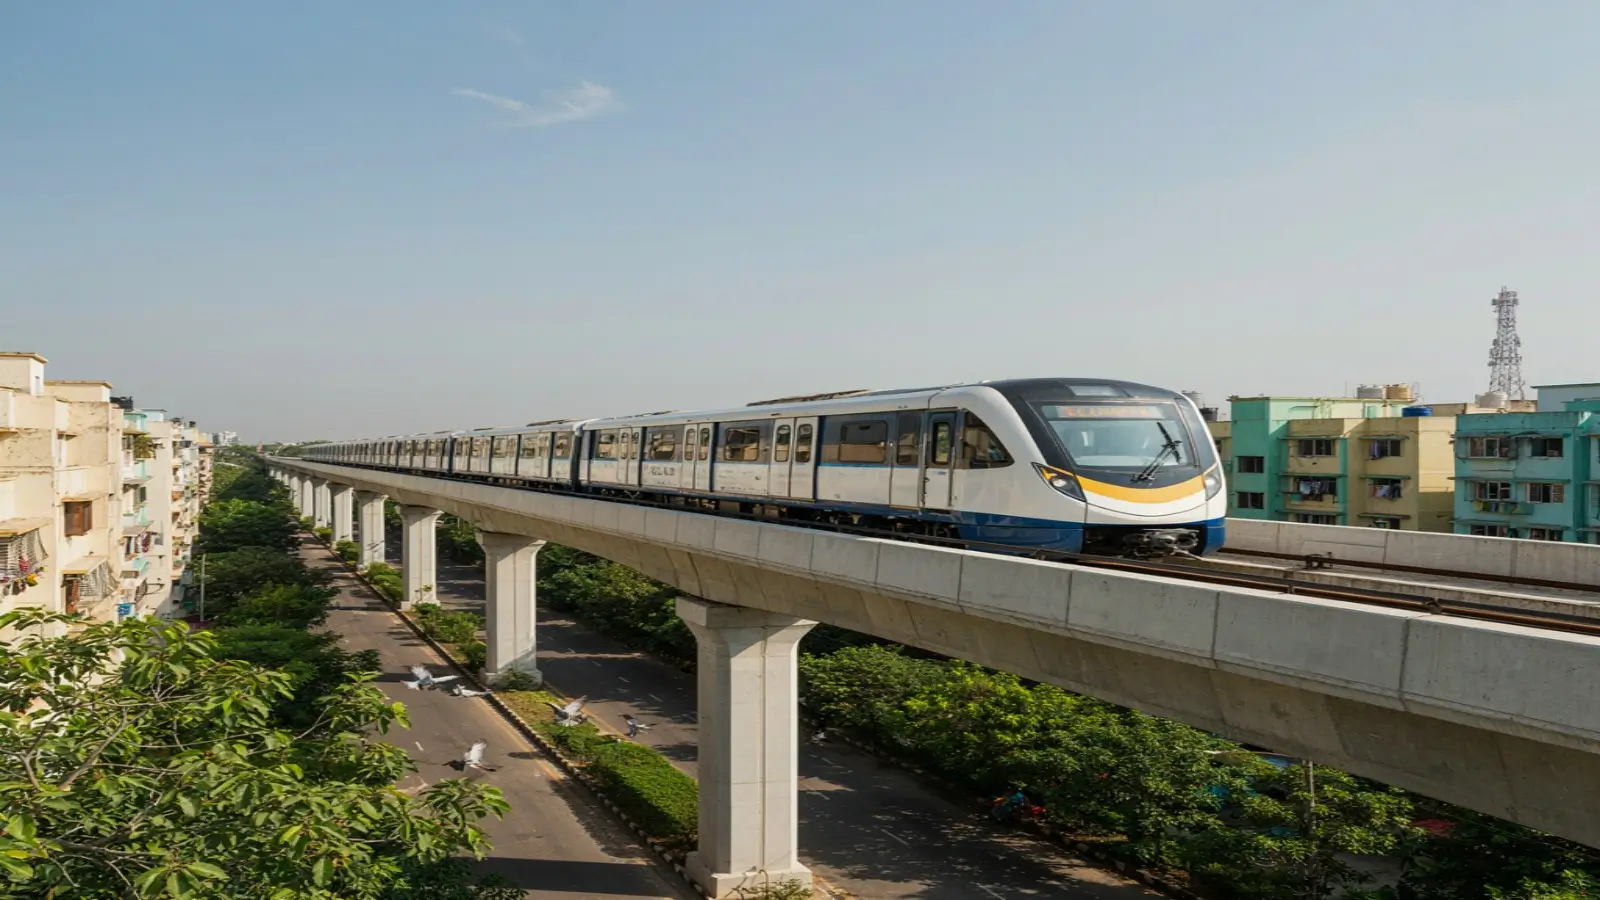
Phase 2B of Namma Metro runs the Blue Line through KR Puram, Hebbal, Yelahanka and Bagalur Cross to Kempegowda International Airport, with commissioning...

Roughly 18 km, and 25–30 minutes off-peak. That is the short answer to how far is Yelahanka from Bangalore airport when measured from the...
Buying at the top of this market means buying an address before anything else, and addresses are best assessed with a tape measure rather than adjectives....
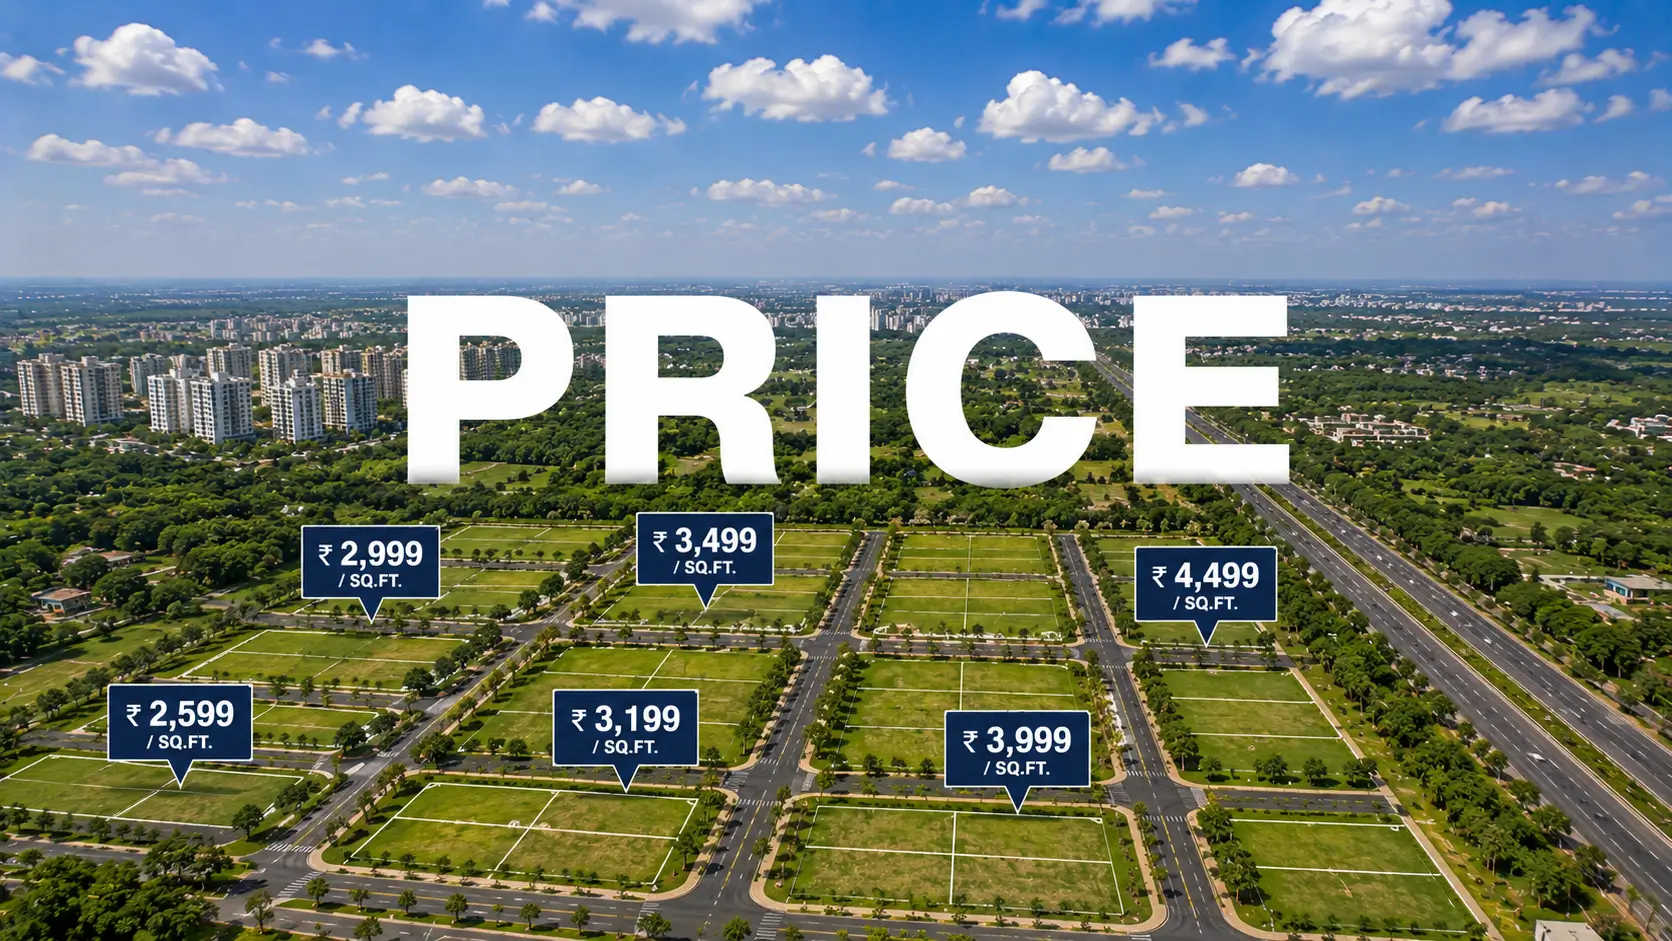
Base price answers one question and leaves several open. At an indicative Rs 30,000 – Rs 35,000 per sft, the standard format lands at roughly Rs 22 Cr –...

Registration is a starting line rather than a finishing one. Once Karnataka RERA registration is issued and formal launch completes, several things begin...

Most villa projects offer a choice between two or three fixed elevations. This one works the other way round: each residence is developed to a brief with...
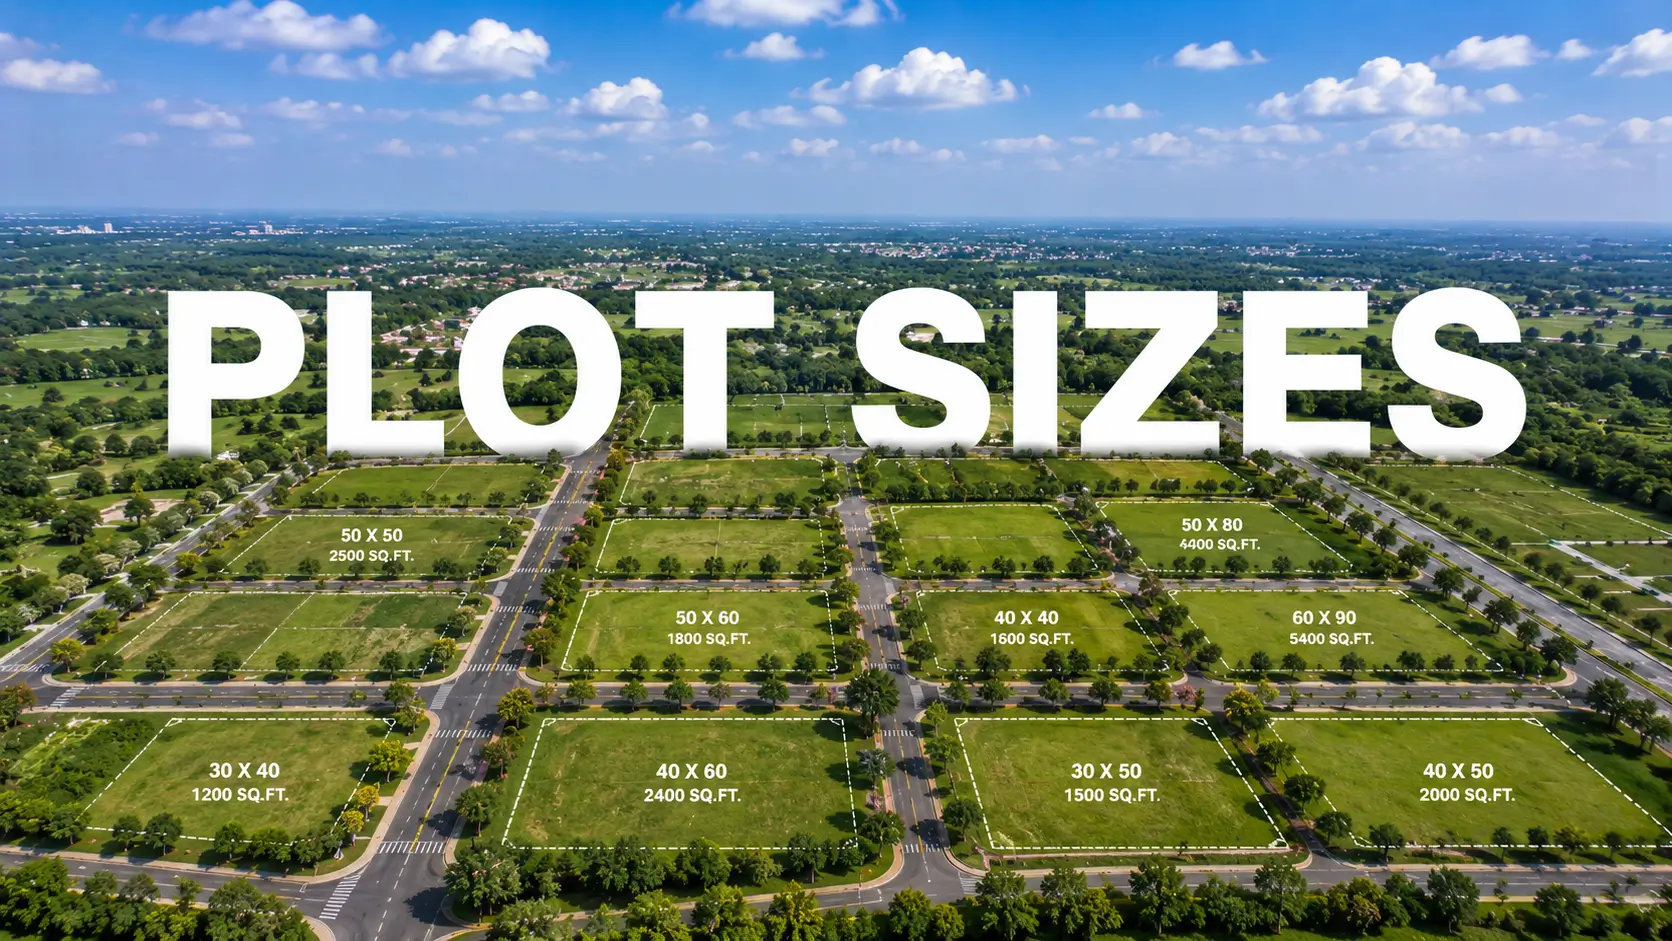
Three bands organise the enclave, and each answers the same question differently: how much house, and how much ground around it. Standard sits on an 8,000...

Answering this properly means separating what is settled from what is not. Settled: the land, the density, the format, the developer's record. Unsettled:...
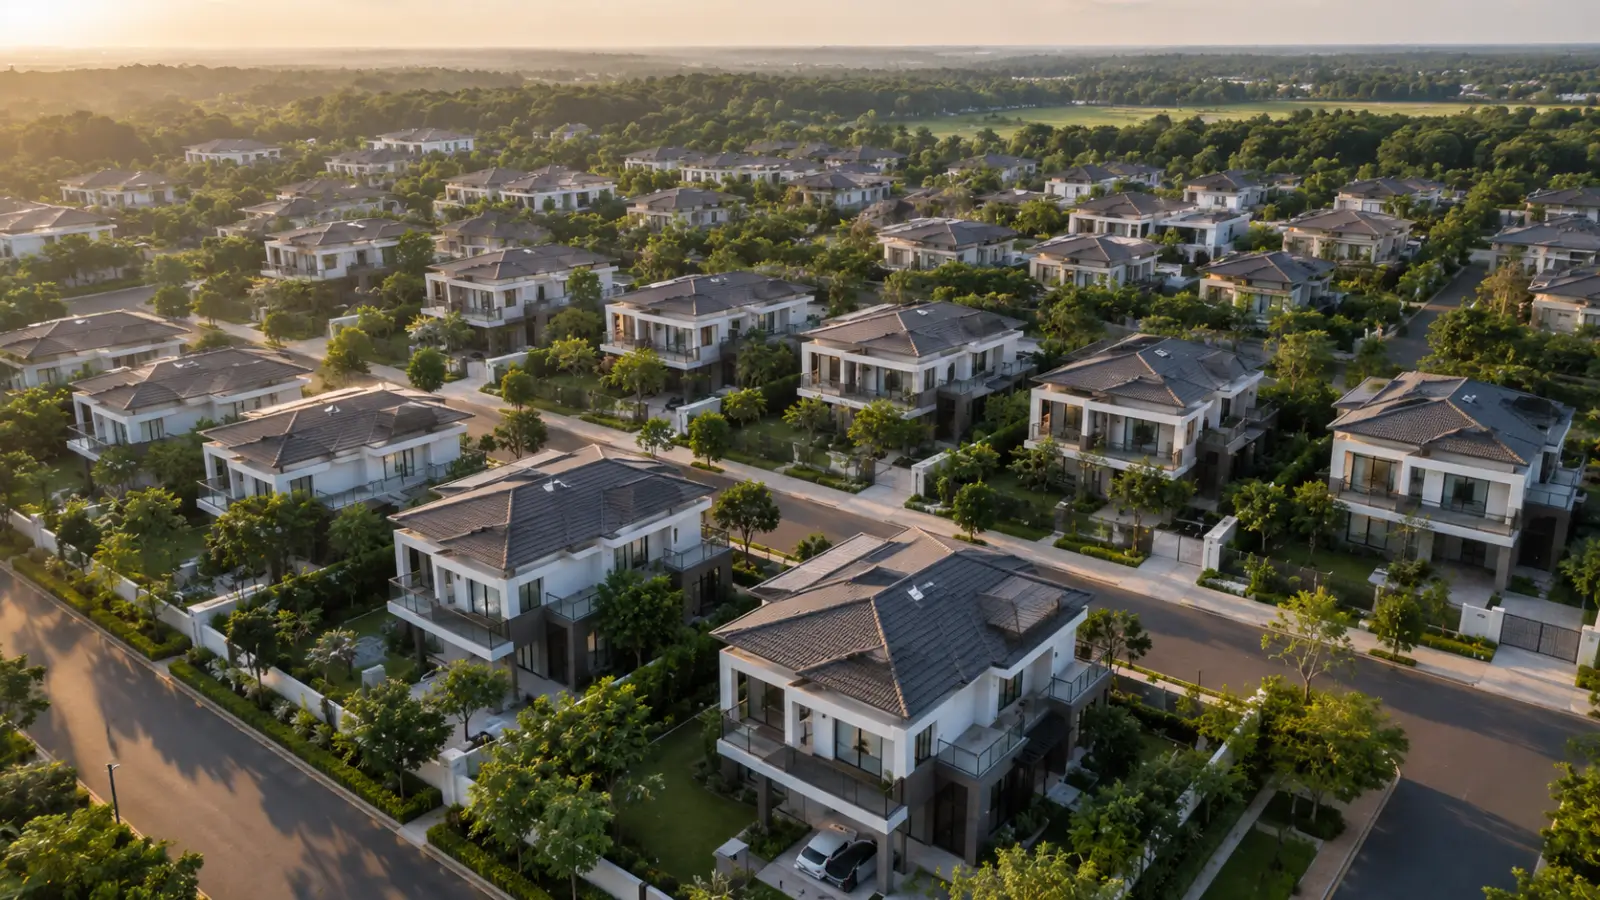
Why MAIA Mansion has 65 to 70 homes on 25 acres reduces to one founding decision: deliberate under-building. Every other characteristic follows from it....

Brochures are long, and most of the length is atmosphere. Five numbers carry the substance of this one, and a buyer who reads only those understands the...

No possession date has been published, and that is a deliberate position rather than an omission. Construction commences after formal launch and Karnataka...

Registration for this project is pending, and the number will be announced at formal launch. That single fact places the development in a pre-launch...

Construction-linked plans tie money to progress rather than to the calendar, and at a Rs 22 Cr-plus ticket size that distinction matters more than it does...

Pre-launch and sale are not the same transaction, and understanding the difference protects you. At this stage no booking can be executed, because...

Headline pricing and total outflow are two different numbers, and the gap between them is where most ultra-luxury purchases get miscalculated. Indicative...
Share your details and our sales team will reach out shortly to arrange a private walkthrough.