Floor Plan
MAIA Mansion — Floor Plan
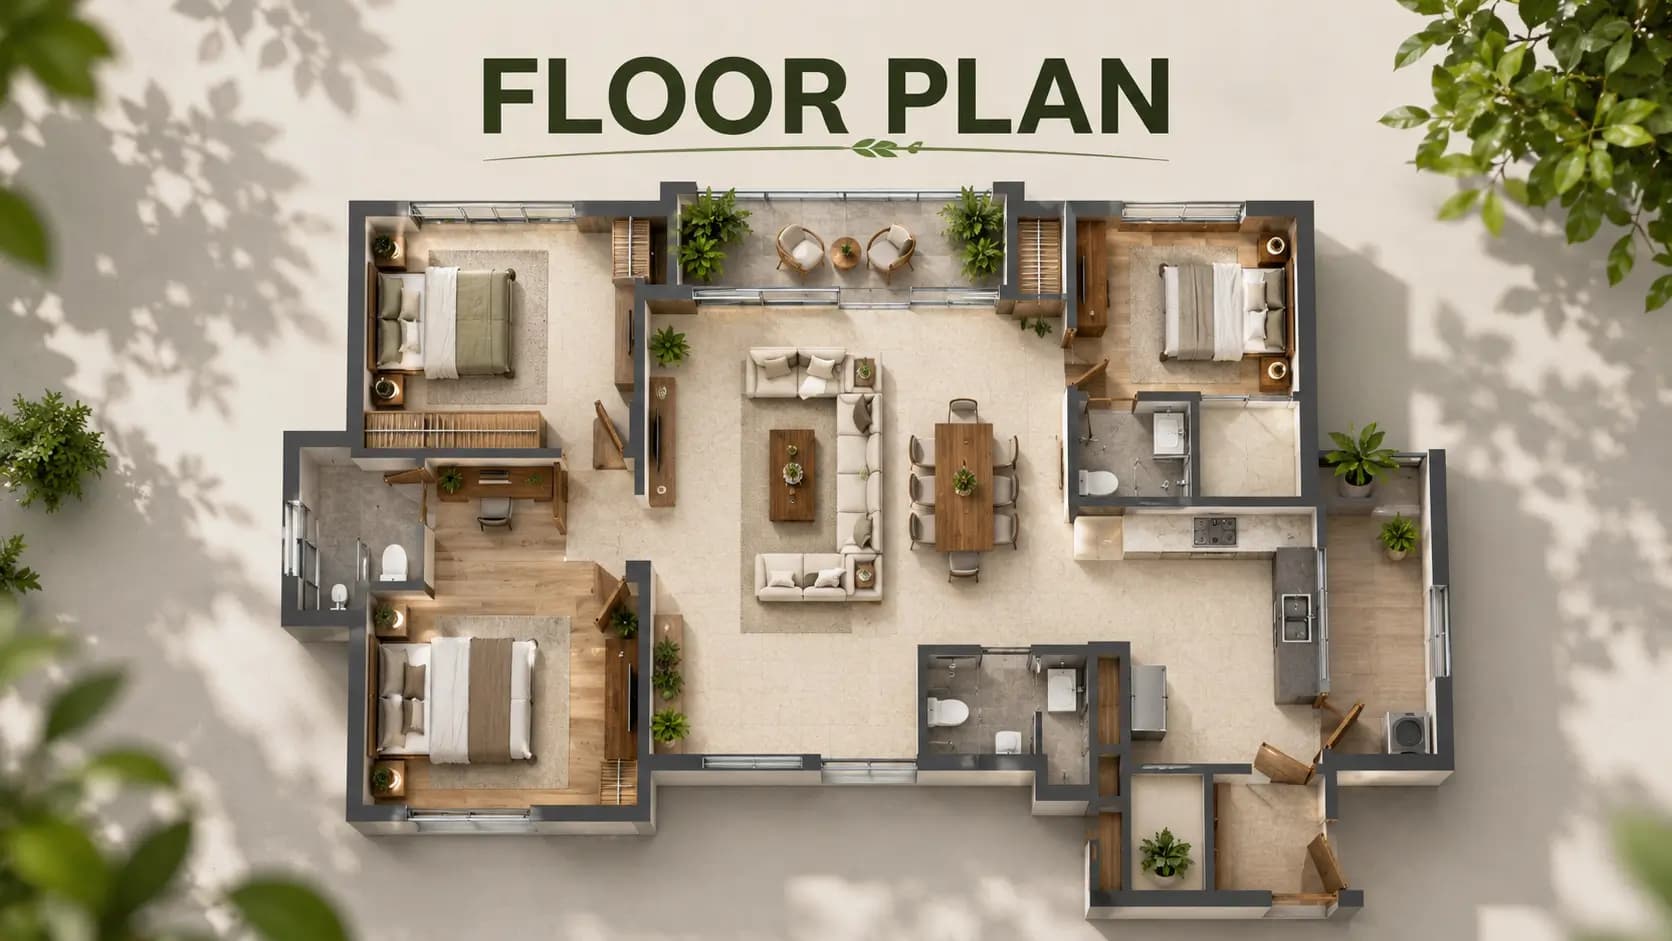
MAIA Mansion floor plan and villa configurations sit across three plot bands, each conceived as a single-family mansion with double-height entrance volumes, expansive living and dining zones, and a primary suite with dressing and ensuite. Every home is developed in consultation with our design team, so the interior programme is shaped to the family rather than pulled from a repeating typology.
The MAIA Mansion 7000 sft villa floor plan sits on the 8,000 sft plot and typically runs to four or five ensuite bedrooms, a home office, a media room and a full outdoor programme of private pool, garden and entertaining pavilion. Buyers who move up to the MAIA Mansion 8000 sft villa layout gain a larger built envelope on the 10,000 sft plot, adding a library or reading nook and a larger outdoor pavilion.
✦ Configuration Sizes
Every configuration keeps generous villa built up area 8000 sft North Bangalore rarely delivers on a single-owner basis. The premium tier, on plots up to 12,000 sft, is fully customised — buyers who want a 5 BHK mansion floor plan Yelahanka can shape room count, wellness volumes and outdoor pavilions within the built envelope, and the MAIA Mansion custom villa layout extends into full design-development flexibility at this level.
Configuration | Plot Area | Built-up Area |
|---|---|---|
Mansion — Standard | ~8,000 sft | ~7,000 sft |
Mansion — Large | ~10,000 sft | ~8,000 sft |
Mansion — Premium | Up to 12,000 sft | Customised (~8,500–10,000 sft) |
Every mansion includes — private home lift provisioning, covered parking for 3–5 vehicles within the footprint, dedicated staff quarters with a private entrance, and 100% effective power back-up.
✦ Designed Around the Family
Each plan is organised around how a large household actually lives. Formal and informal living zones sit apart, so entertaining and everyday family life do not compete for the same space. Kitchens carry dedicated prep and service areas on the larger configurations, and every bedroom is planned as an ensuite suite with its own bathroom and wardrobe. The primary suite reads as a private retreat, with dressing and ensuite built in rather than added on.
Indoor and outdoor volumes are planned as one continuous programme. Living and dining spaces open to the private garden, pool and entertaining pavilion, so the ground level flows from enclosed to open without a hard break. On the premium tier, buyers can shape wellness volumes, a home theatre, a library or a larger pool within the built envelope — the plan adapts to the brief rather than forcing the brief into a fixed plan.
Frequently Asked Questions
Latest Blog
Infrastructure Spending in Bangalore and What It Does to Property
Transport investment reprices land more reliably than almost any other public spending, which is why Bangalore infrastructure spending real estate...

Stamp Duty and GST on Property in Karnataka: A Buyer's Guide
Two statutory charges apply to almost every property purchase in the state, and at ultra-luxury ticket sizes they stop being administrative details. Stamp...

How RERA Changed Home Buying in Karnataka
Before registration became mandatory, a buyer's main protection was the developer's reputation. Understanding how RERA changed home buying Karnataka...
North Bangalore's Growth Corridor: Airport, SEZs and Industry
Corridors form where transport, employment and land availability overlap, and North Bangalore growth corridor development has had all three for the better...

How Bangalore's IT and Startup Economy Drives Housing Demand
Housing demand in this city follows employment more directly than it follows infrastructure, and Bangalore IT economy housing demand patterns show it...

Bangalore's Luxury Housing Market: Where the Top End Is Heading
Over the past decade Bangalore's residential market has separated into distinct micro-markets, each with its own pricing, format mix and buyer profile....
Book a Site Visit —
Floor Plan
Share your details and our sales team will reach out shortly to arrange a private walkthrough.