Gallery
MAIA Mansion — Gallery
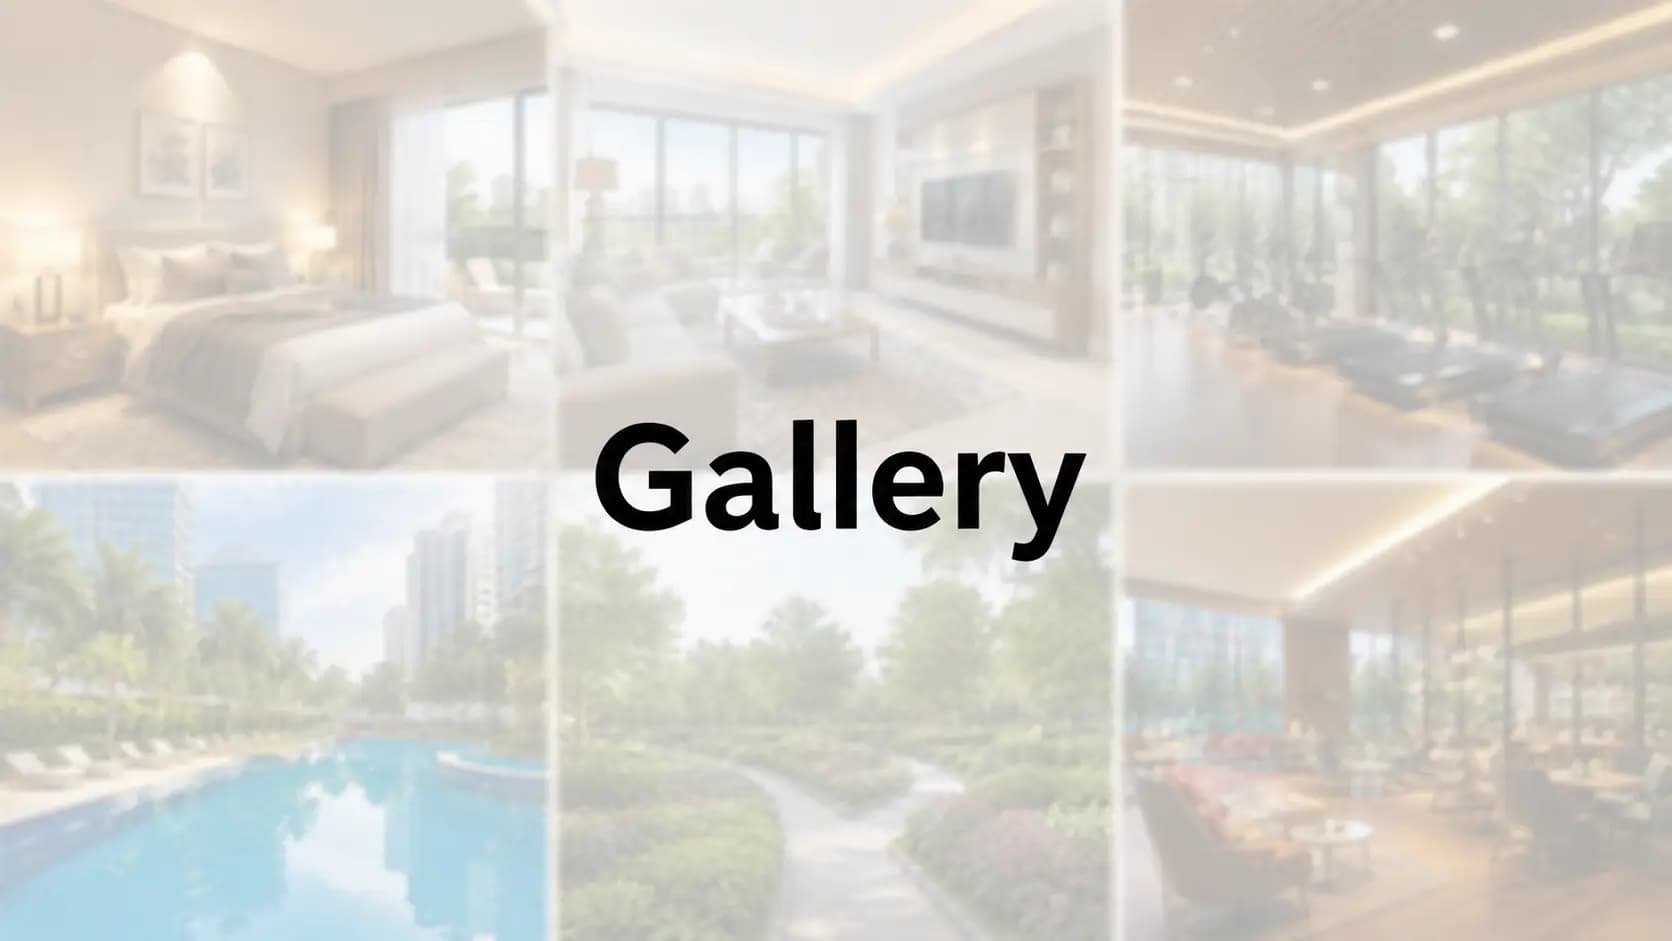
MAIA Mansion gallery and villa images are released progressively across the private preview cycle. Renders currently walk through the enclave arrival, the clubhouse forecourt, the landscape spine and standard-configuration mansion elevations. MAIA Mansion villa exterior photos and MAIA Mansion clubhouse pictures Yelahanka are shared during walkthroughs, alongside a MAIA Mansion 3D walkthrough villa fly-through of the master plan.
Interior material covers primary and secondary suites, living and dining volumes, kitchen with prep area, and the outdoor entertaining pavilion typical of a MAIA-format home. For buyers researching luxury mansion interior design Bangalore, these visuals show the specification package in situ, and MAIA Mansion landscape and pool images cover the pool ensemble, sports zones and family lawn.
✦ What the Gallery Covers
Exterior | Interior | Amenity | Landscape |
|---|---|---|---|
Enclave arrival | Living & dining volumes | Clubhouse forecourt | Central landscape spine |
Mansion elevations | Primary bedroom suite | Pool ensemble | Water features |
Private pools & gardens | Kitchen with prep area | Tennis & pickleball zones | Walking & cycling loop |
Outdoor pavilions | Media room & library | Wellness & yoga pavilion | Family lawn & pet park |
✦ Seeing the Project Before Launch
Visual material is released in stages so that each set of renders and site images reflects the current state of design and construction. During the private preview, our team walks buyers through elevations, interior volumes and amenity spaces, and shares a 3D fly-through of the master plan that shows how the enclave, landscape spine and clubhouse sit together across the 25 acres.
Site imagery from the parcel is shared alongside the renders during walkthroughs, giving buyers a grounded sense of the terrain, tree cover and plot positioning before the formal launch. For NRI and out-of-city buyers, the same material supports a remote review, with a virtual walkthrough arranged by appointment.
Renders are a guide, not a substitute for the experience of the site. What photographs cannot fully convey is the sense of space that comes from the low-density layout — the distance between homes, the depth of the setbacks, and the way the landscape spine opens up as you move through the enclave. Our team pairs every visual with a candid explanation of what is final, what is indicative, and what a buyer can shape through customisation, so the gallery informs the decision rather than dressing it up.
Amenity and lifestyle visuals round out the picture. Beyond the mansions themselves, the imagery covers the clubhouse interiors, the pool ensemble at different times of day, the sports courts, and the quieter corners of the landscape — the reading nooks, seating alcoves and shaded walking loops that shape daily life. Together, the set gives a complete read of both the private home and the shared community before a single brick is laid.
Frequently Asked Questions
Latest Blog
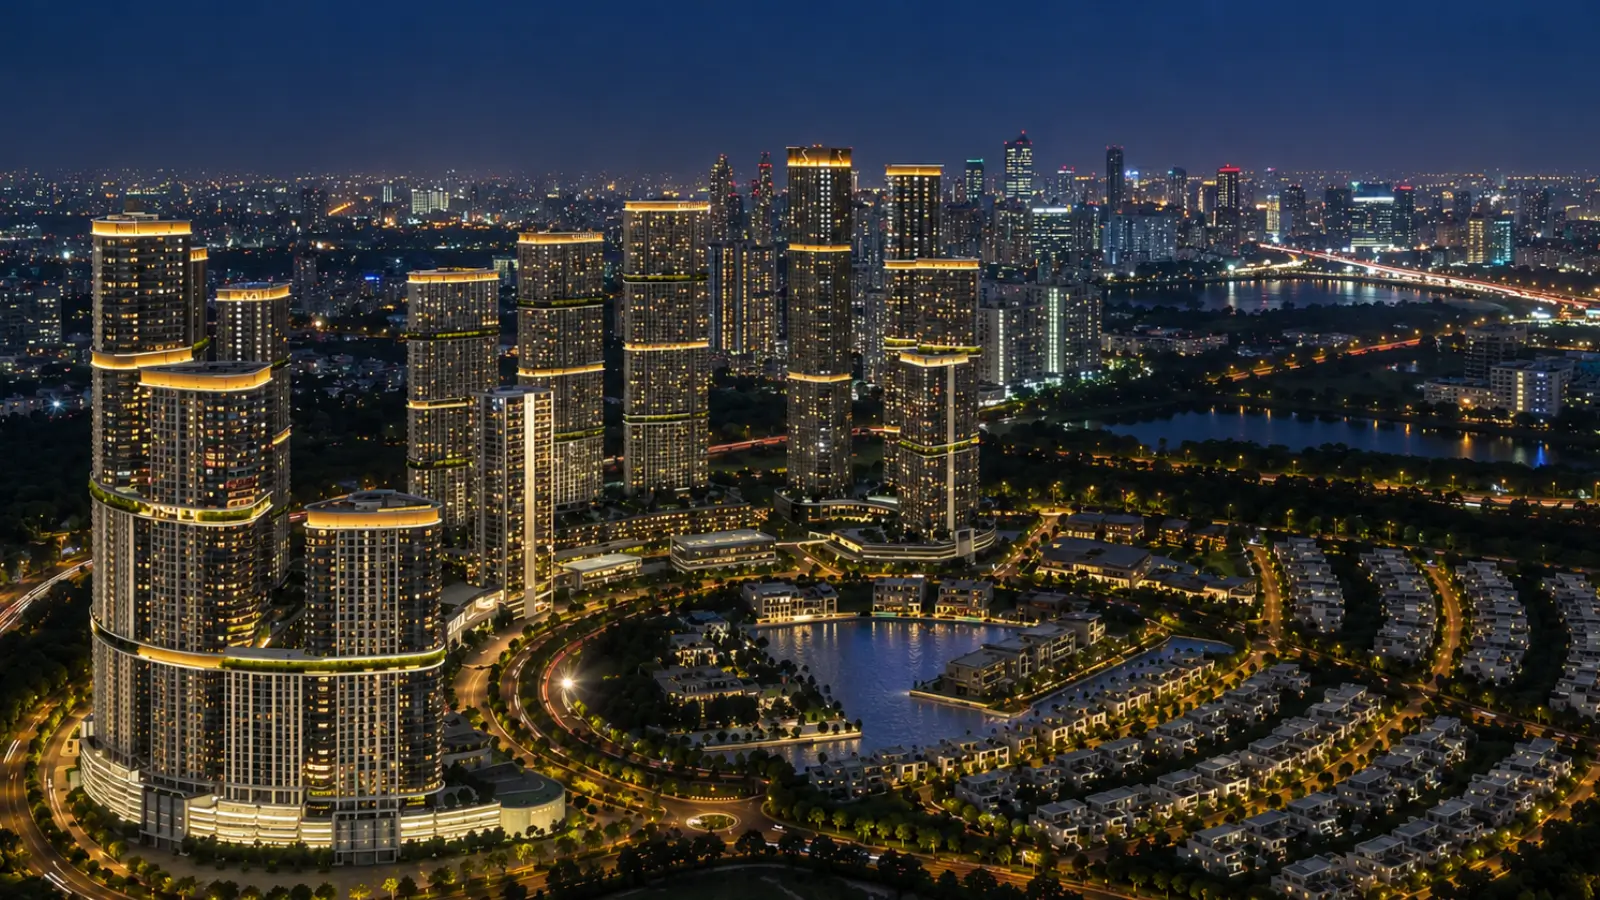
Infrastructure Spending in Bangalore and What It Does to Property
Transport investment reprices land more reliably than almost any other public spending, which is why Bangalore infrastructure spending real estate...

Stamp Duty and GST on Property in Karnataka: A Buyer's Guide
Two statutory charges apply to almost every property purchase in the state, and at ultra-luxury ticket sizes they stop being administrative details. Stamp...

How RERA Changed Home Buying in Karnataka
Before registration became mandatory, a buyer's main protection was the developer's reputation. Understanding how RERA changed home buying Karnataka...
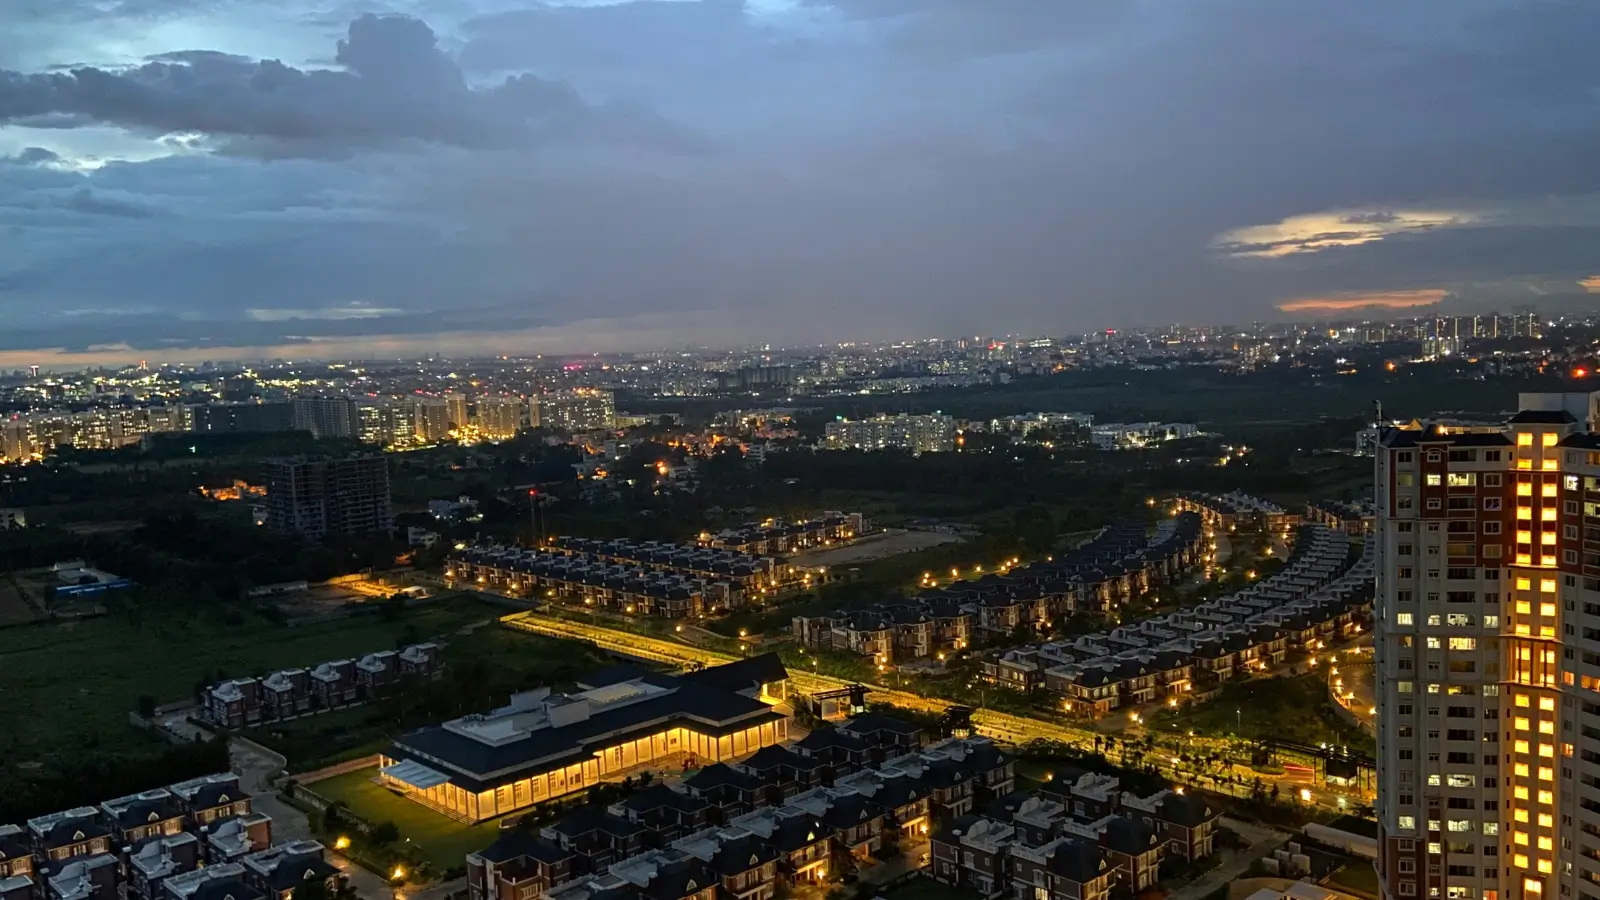
North Bangalore's Growth Corridor: Airport, SEZs and Industry
Corridors form where transport, employment and land availability overlap, and North Bangalore growth corridor development has had all three for the better...

How Bangalore's IT and Startup Economy Drives Housing Demand
Housing demand in this city follows employment more directly than it follows infrastructure, and Bangalore IT economy housing demand patterns show it...

Bangalore's Luxury Housing Market: Where the Top End Is Heading
Over the past decade Bangalore's residential market has separated into distinct micro-markets, each with its own pricing, format mix and buyer profile....
Book a Site Visit —
Gallery
Share your details and our sales team will reach out shortly to arrange a private walkthrough.