
Most buyers choose between two or three fixed elevations and then adapt their lives to the result. Designing a custom villa around lifestyle reverses...
Most buyers choose between two or three fixed elevations and then adapt their lives to the result. Designing a custom villa around lifestyle reverses that: each residence here is developed to a brief with the design team before construction begins, so the programme answers to a specific household rather than to a typology drawn for an average one.
Variation happens in programme. Bedroom counts move with the band — four to five ensuite bedrooms on the standard format, five on the large, five to six on premium. Beyond that, households add what they actually use: a wellness wing with gym, spa and sauna on one plot, a wine cellar or art room on another, a library folded into an upper floor on a third. Kitchen configuration varies too, with separate prep and service kitchens on the larger formats, and the balance between formal and informal living is a decision rather than a given.
Certain elements stay fixed regardless of brief, and knowing which saves time. Structure follows an RCC frame and shear wall system conforming to IS design codes. The specification base runs to Italian marble through living, dining, family room and primary suite, oak veneer joinery, and CP fittings from the Grohe, Kohler and Hansgrohe selection. Staff quarters with a private entrance are standard across all bands. And setbacks, plot demarcation and site density are set by the master plan, not negotiable per house.
Sequence puts the design conversation after plot selection. An Expression of Interest secures queue position, a plot is chosen from the 8,000 sft, 10,000 sft and up-to-12,000 sft bands, and the brief follows. Customisation is quoted separately at design-development stage rather than bundled into the base price, so a cost sheet issued at booking will not include it — plan for that line rather than discovering it.
Writing a brief worth building starts from a week rather than from a wish list. Map where your household actually spends time, who visits and how often, which rooms in your current home go unused, and what you have always worked around. Bring that to the design team instead of a folder of images. Reviewing the the three formats and their programmes will show you the base programme each format starts from, which is the sensible reference point for the conversation.
Related reading: Staff Quarters in Luxury Villas: Planning Them Properly.
FAQs
What can be customised in each residence?
Interior programme and finishes — bedroom count within the band, wellness wing, library, cellar or art room, kitchen configuration, and the balance between formal and informal living.What cannot be changed?
Structural system, the base specification standard, staff quarters provision, and anything set by the master plan including setbacks, plot demarcation and site density.When does the design conversation happen?
After an Expression of Interest secures queue position and a plot is selected. Customisation is quoted separately at design-development stage.
Related Articles
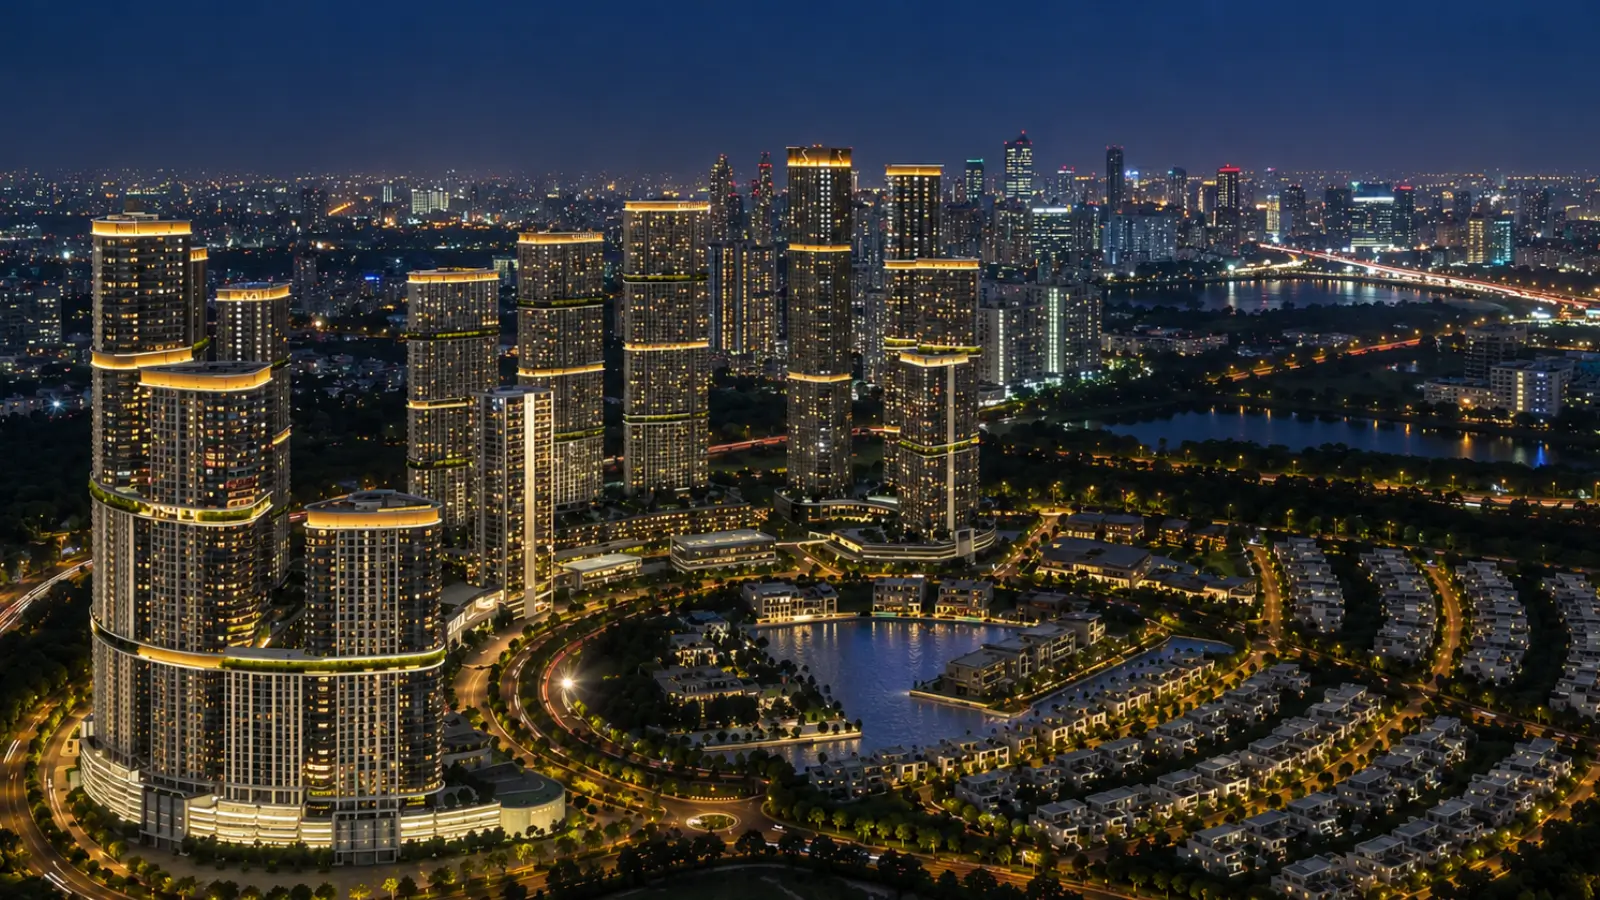
Infrastructure Spending in Bangalore and What It Does to Property
Transport investment reprices land more reliably than almost any other public spending, which is why Bangalore infrastructure spending real estate...

Stamp Duty and GST on Property in Karnataka: A Buyer's Guide
Two statutory charges apply to almost every property purchase in the state, and at ultra-luxury ticket sizes they stop being administrative details. Stamp...

How RERA Changed Home Buying in Karnataka
Before registration became mandatory, a buyer's main protection was the developer's reputation. Understanding how RERA changed home buying Karnataka...
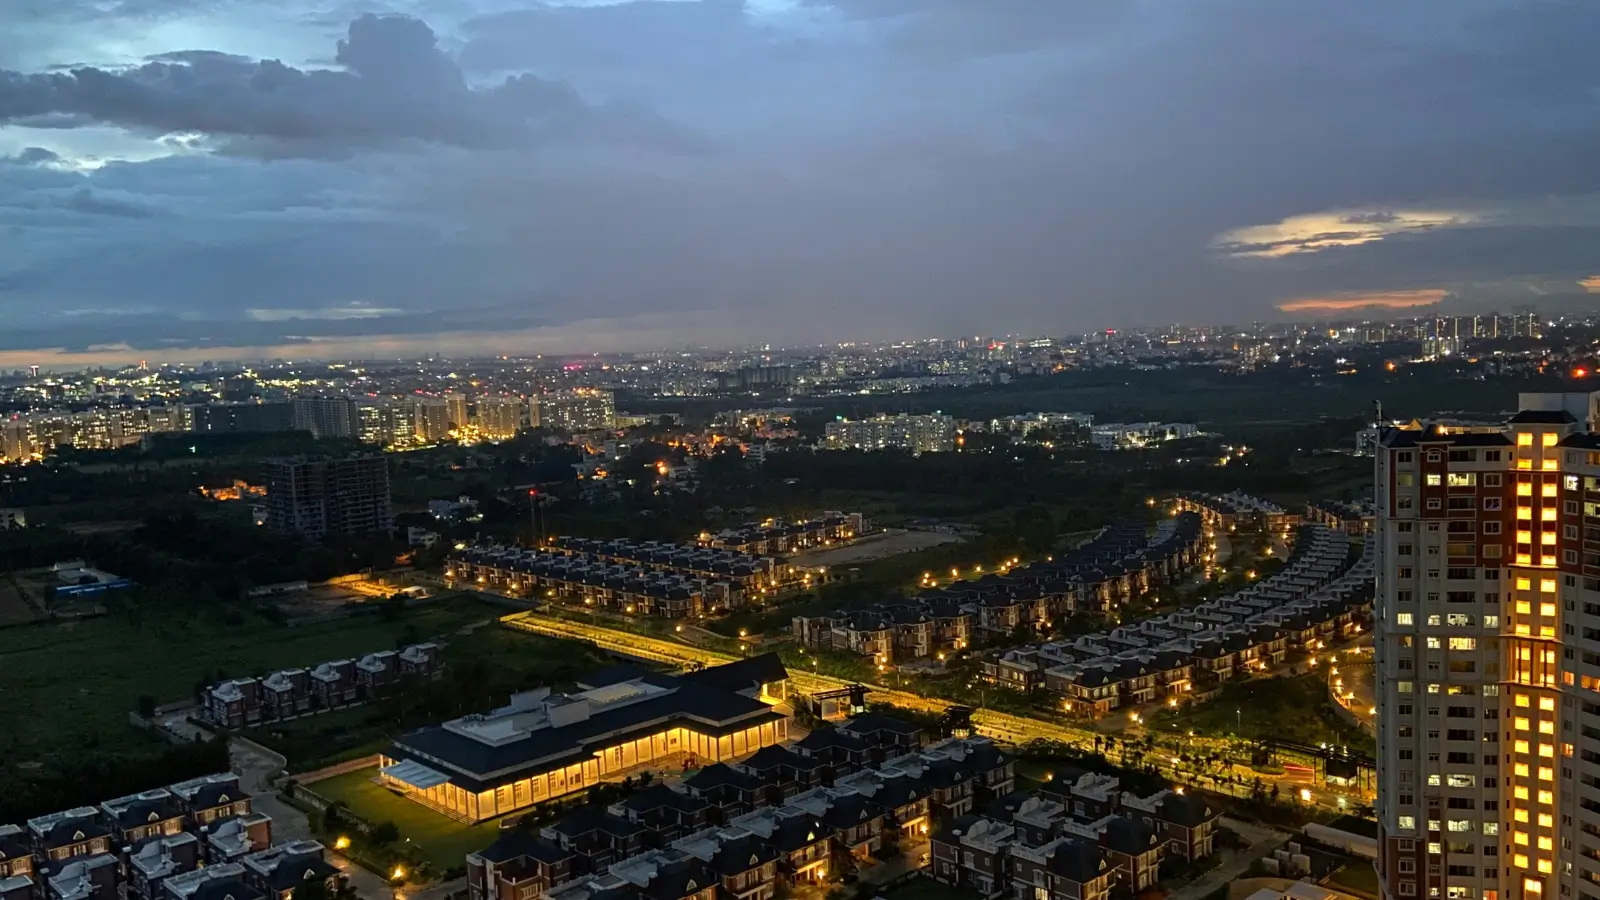
North Bangalore's Growth Corridor: Airport, SEZs and Industry
Corridors form where transport, employment and land availability overlap, and North Bangalore growth corridor development has had all three for the better...