Indoor-Outdoor Living: Why Ceiling Height and Glazing Matter
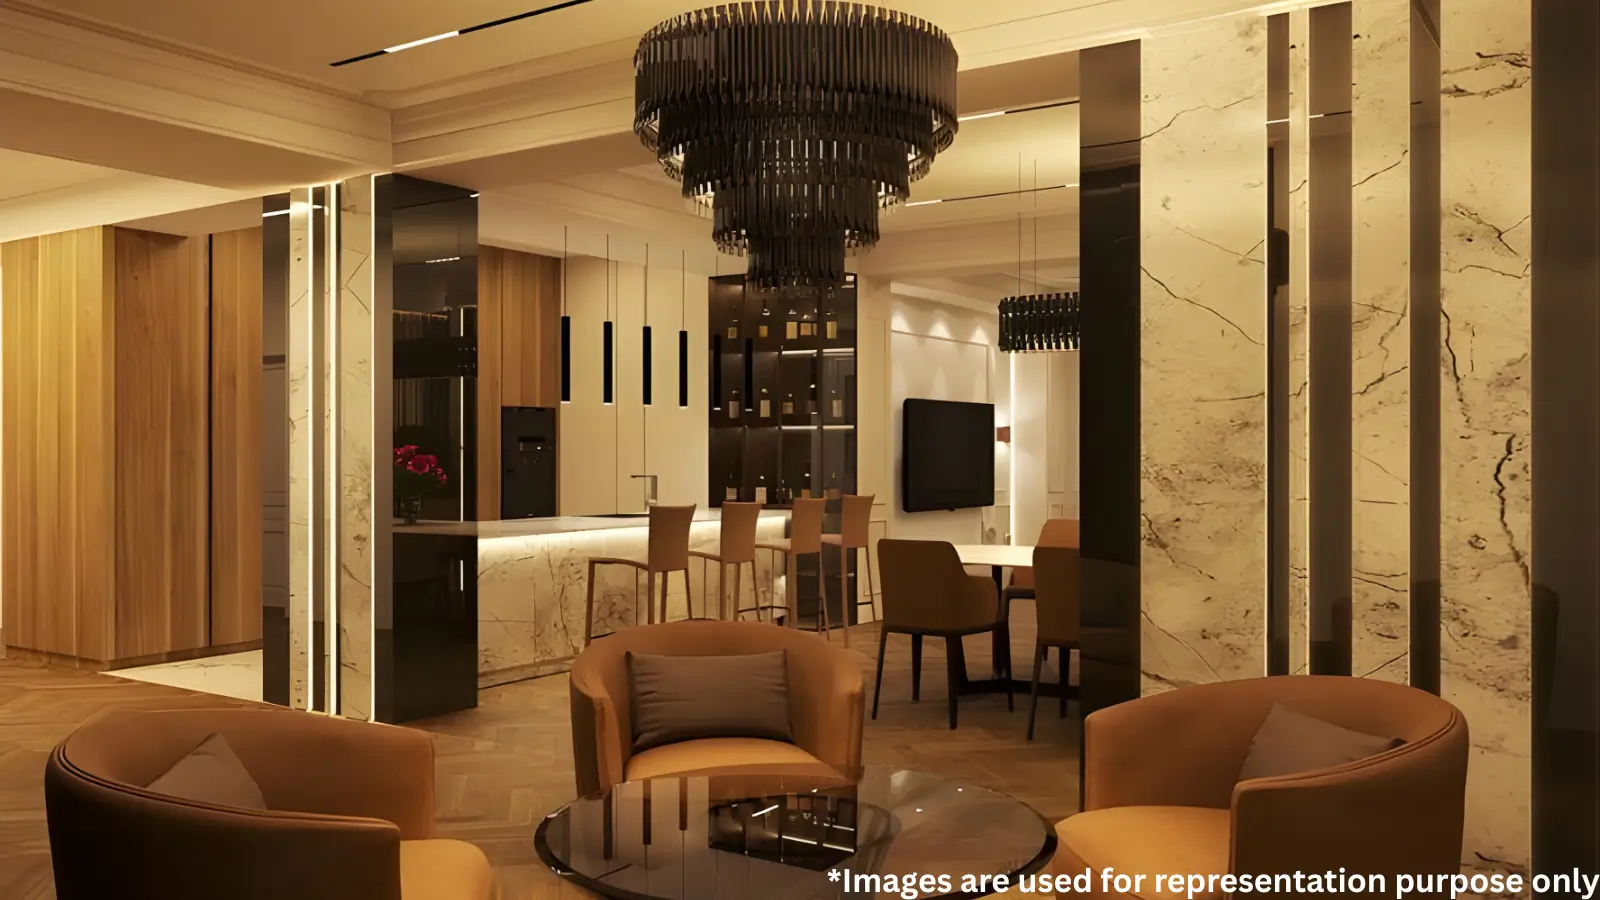
Openness in a house is produced by three things, and floor area is not one of them. Indoor outdoor living villa design depends on ceiling height, on what...
Openness in a house is produced by three things, and floor area is not one of them. Indoor outdoor living villa design depends on ceiling height, on what the glazing does, and on how thresholds between inside and outside are handled — which is why a well-planned 7,000 sft house can feel more open than a poorly planned 9,000 sft one.
Height comes first. A double-height entrance volume sets the proportion at the front of each residence, and generous floor-to-floor heights run through the primary living and entertaining spaces. Height is a structural decision made at design stage and impossible to revisit afterwards, which puts it firmly in the category of things worth checking before booking rather than after. It also changes how light behaves — taller volumes carry daylight further into a plan than wide ones do.
Glazing carries the next share of the work. Windows here use heat-strengthened laminated glass in aluminium frames, with double-glazed sliding doors serving the primary living and bedroom volumes. Double glazing does two jobs at once: it moderates heat transfer, and it cuts external noise — the second mattering more than buyers expect in a house that opens onto gardens and a pool. Balcony and terrace railings use Sentry laminated glass with aluminium U-channel detailing, which keeps sightlines open where a solid parapet would close them.
Thresholds decide whether any of it translates into use. Living and entertaining spaces are planned to open directly onto private gardens, pools and outdoor dining pavilions rather than onto a token balcony. Deck finishes run to composite wood or natural stone. The test of a threshold is whether a family actually crosses it daily — a sliding door that opens onto a usable, shaded, furnished outdoor room gets used, while one opening onto an exposed slab does not.
Two items belong on the design-development agenda. Discuss orientation and shading for the elevations that take the harshest sun, since glazing performance and comfort depend heavily on both. And discuss how outdoor spaces will be furnished and covered, because an outdoor pavilion that is planned for use behaves differently from one that is merely drawn. Reviewing the the doors, windows and finishes list gives you the specification these elements sit within.
Related reading: Home Automation in Ultra-Luxury Villas: What Is Worth Specifying.
FAQs
What ceiling heights are specified?
Double-height entrance volumes with generous floor-to-floor heights across primary living and entertaining spaces.What glazing is used?
Heat-strengthened laminated glass in aluminium frames, with double-glazed sliding doors to primary living and bedroom volumes, which moderates both heat transfer and external noise.How do interiors connect to outdoor space?
Living and entertaining spaces open directly onto private gardens, pools and outdoor dining pavilions, with composite wood or natural stone deck finishes.
Related Articles
Infrastructure Spending in Bangalore and What It Does to Property
Transport investment reprices land more reliably than almost any other public spending, which is why Bangalore infrastructure spending real estate...

Stamp Duty and GST on Property in Karnataka: A Buyer's Guide
Two statutory charges apply to almost every property purchase in the state, and at ultra-luxury ticket sizes they stop being administrative details. Stamp...

How RERA Changed Home Buying in Karnataka
Before registration became mandatory, a buyer's main protection was the developer's reputation. Understanding how RERA changed home buying Karnataka...
North Bangalore's Growth Corridor: Airport, SEZs and Industry
Corridors form where transport, employment and land availability overlap, and North Bangalore growth corridor development has had all three for the better...