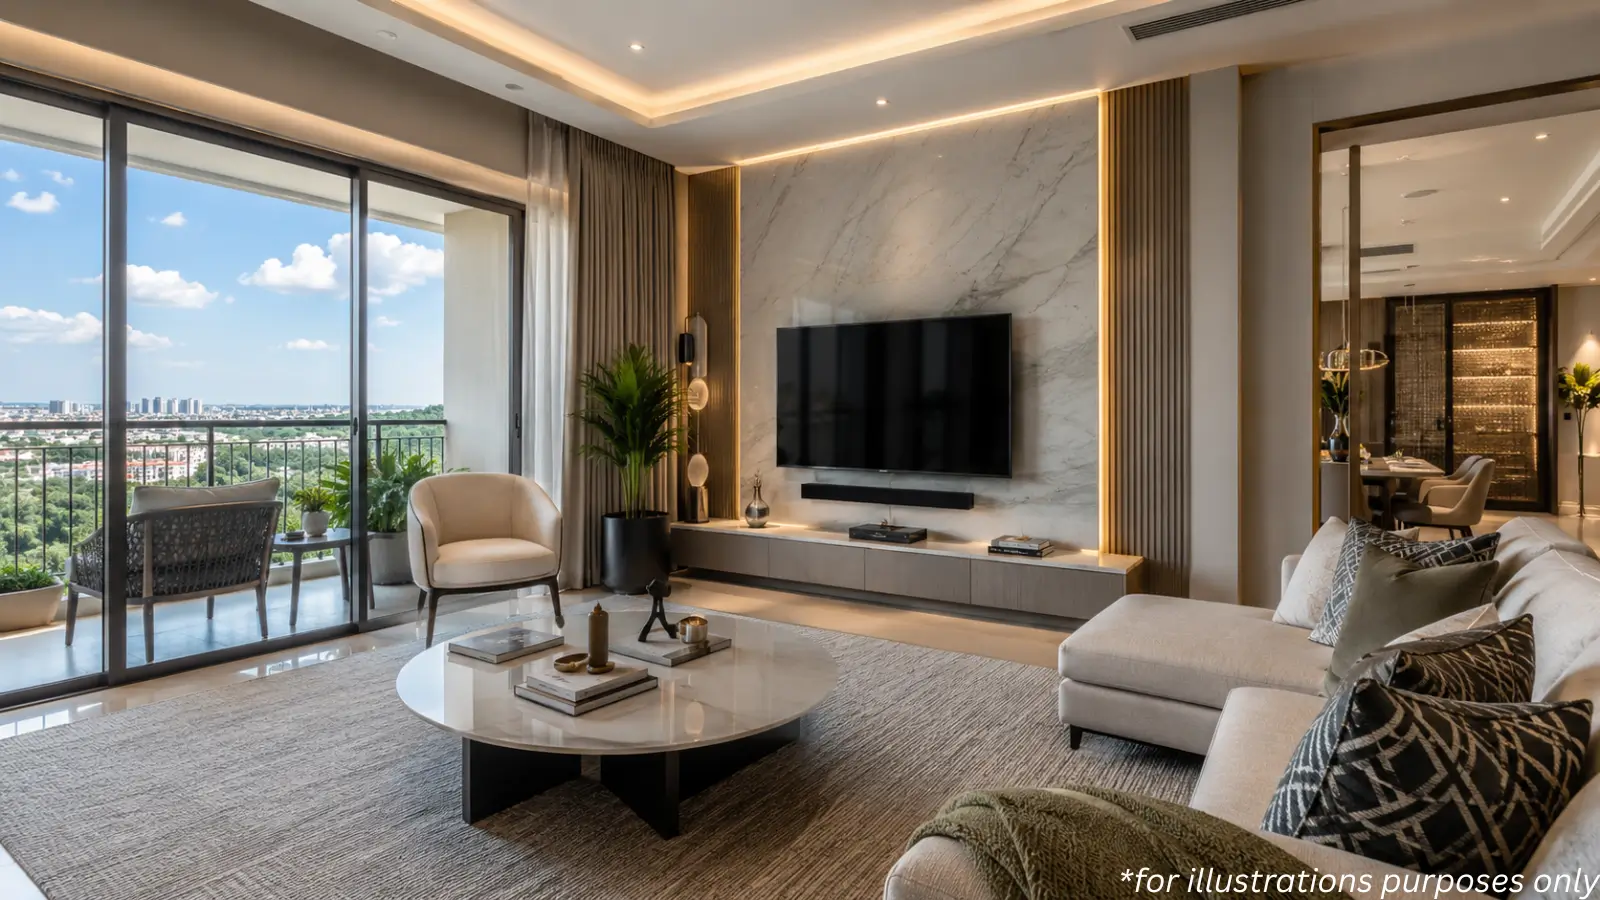
A house of 7,000 sft or more does not run itself, and staff quarters in luxury villas planning too often treats the accommodation as an afterthought...
A house of 7,000 sft or more does not run itself, and staff quarters in luxury villas planning too often treats the accommodation as an afterthought squeezed behind a utility area. Here it is standard across all three plot bands, with a private entrance and a separate service court designed in from the outset rather than carved out later.
Planned and improvised arrangements differ in ways that matter daily. A dedicated entrance means household staff arrive and leave without passing through family living space. Utility functions — laundry, storage, deliveries — get somewhere to happen that is neither the kitchen nor the garden. Specification covers the quarters properly, with premium homogeneous tiles through the staff room, staff toilet, utility and kitchen areas, rather than leaving those spaces to whatever was left over.
Community-level infrastructure supports the same separation. A dedicated staff gate opens onto a service road network carrying housekeeping, deliveries and staff movement, and that network never crosses resident traffic. Visitors use a separate parking area, drop-off and reception lounge. In a development of 65–70 houses each running its own household, keeping those flows apart is what stops the internal roads from feeling like a service yard.
Practicality and decency point the same direction here. Quarters with their own ventilation, natural light, a proper toilet and independent access are better to work in and better to live beside — staff turnover falls, and the household runs more quietly. Storage provision matters more than most buyers anticipate: dry and wet storage expand with the larger formats, and under-providing it pushes clutter into the parts of the house you paid most for.
During design development, three things are worth specifying deliberately. Confirm the position of the service court relative to prevailing wind and to the outdoor dining pavilion, since kitchen and laundry activity carries. Check access routing from the staff entrance to the kitchen without crossing formal areas. And size storage volume against how you actually run a household. Reviewing the how each residence is planned will show what the base programme already includes across the three bands.
Related reading: Designing a Home Around How a Family Actually Lives.
FAQs
Are staff quarters standard in every residence?
Yes. Dedicated staff quarters with a private entrance are standard across all three plot bands, alongside a separate service court.How is service traffic handled at community level?
Through a dedicated staff gate and a separate service road network carrying housekeeping, deliveries and staff movement, which never crosses resident traffic.What should I specify during design development?
Service court positioning relative to the outdoor dining pavilion, access routing from the staff entrance to the kitchen, and storage volume against how you run your household.
Related Articles

Infrastructure Spending in Bangalore and What It Does to Property
Transport investment reprices land more reliably than almost any other public spending, which is why Bangalore infrastructure spending real estate...

Stamp Duty and GST on Property in Karnataka: A Buyer's Guide
Two statutory charges apply to almost every property purchase in the state, and at ultra-luxury ticket sizes they stop being administrative details. Stamp...

How RERA Changed Home Buying in Karnataka
Before registration became mandatory, a buyer's main protection was the developer's reputation. Understanding how RERA changed home buying Karnataka...
North Bangalore's Growth Corridor: Airport, SEZs and Industry
Corridors form where transport, employment and land availability overlap, and North Bangalore growth corridor development has had all three for the better...